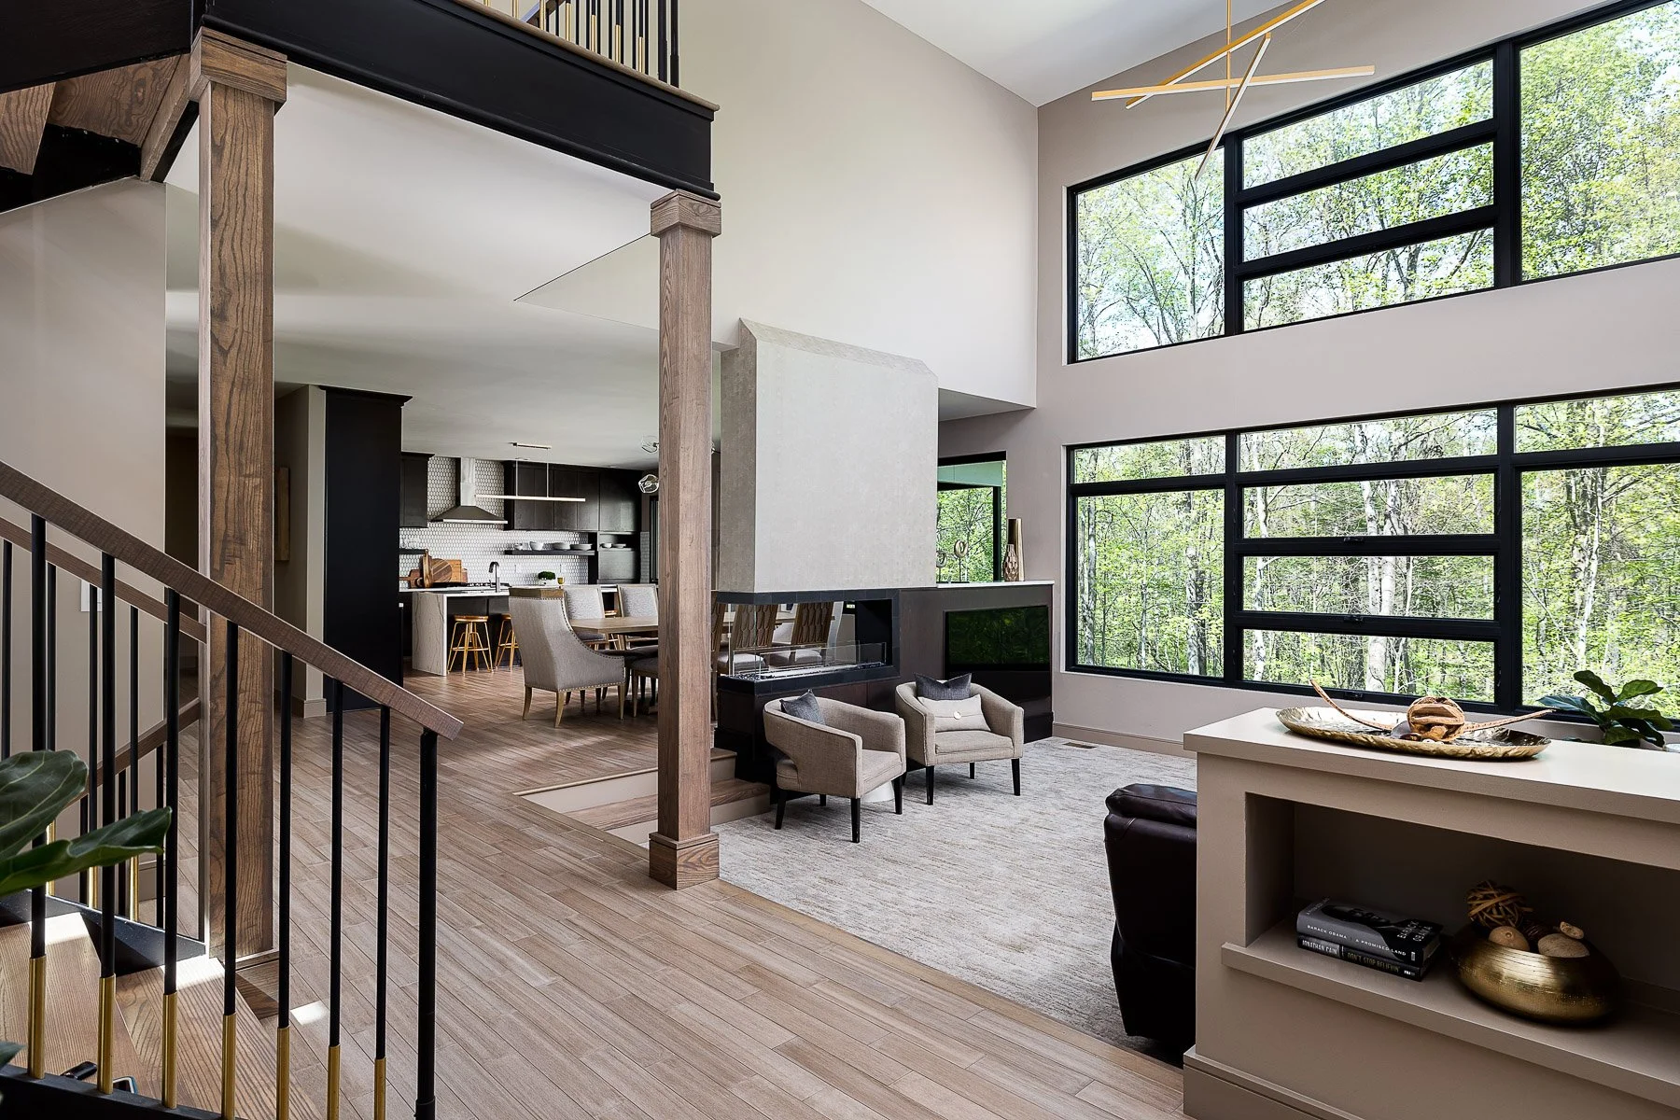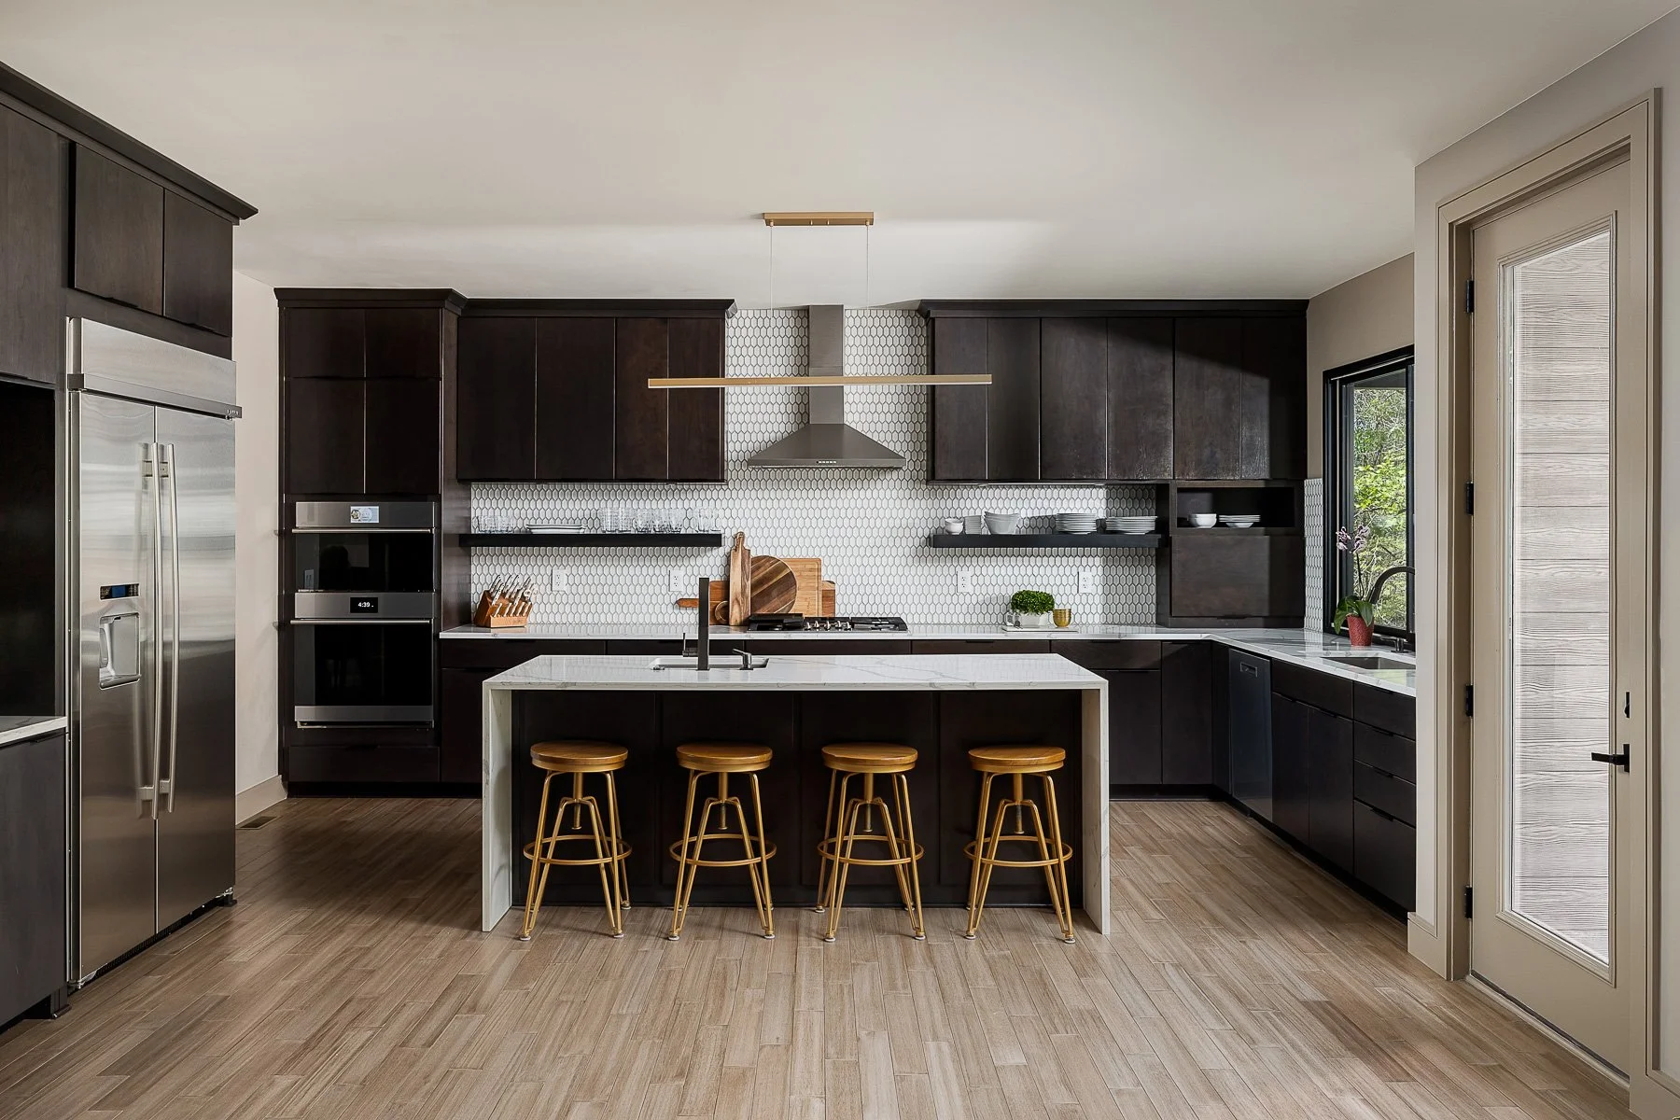
Interior design for wellbeing.
Our Services
The quality of your environment directly affects the quality of your life.
We create restorative spaces where people flourish, translating science-informed design principles into luxurious, custom environments that support how our clients live, work, and connect with what matters most.
This is interior design for wellbeing.
Custom designs created with a deeper understanding of how your environment affects your overall experience and performance (emotionally, psychologically, and physically).
Both supportive and beautiful.
Whether residential or commercial, our work is rooted in the same guiding truth: when a space is designed with both creative intention and science-backed principles, it can support how you long to live, work, and connect.

What is Science in Design?
It’s where design intuition meets science-informed care.
Research in neuroaesthetics, environmental psychology, and biophilic design continues to show that the built environment can influence stress, mood, focus, restoration, and overall wellbeing. Because most people spend much of their lives indoors, these design decisions matter in deeply personal, daily ways.
Through her Science in Design Certification, founder Deanna Girardot brings this research into practice, integrating principles of neuroaesthetics, biophilic design, color, light, sensory experience, and human-centered design into spaces that support beauty, wellbeing, and the way people long to live and work.
The program is an intensive certification above typical design education and offers IDCEC-approved credits; only 200 designers across the US can claim certification in this prestigious, emerging specialization.
For Tranquil Interiors clients, that means design decisions are never based on trends alone. Instead, they are guided by aesthetic expertise, deep listening, and a more informed understanding of how the environment can help people feel more at ease, more connected, and more supported in everyday life.
Further Expertise
In addition to her Science in Design Certification, Deanna continues to study, speak, and share insights on the relationship between interior design, wellbeing, and the built environment.
Green Home Institute Webinar: Designing for Wellbeing
Podcast interviews on neuroaesthetics, biophilic design, and restorative spaces
Published features and expert commentary
Read more about Neuro Design on our blog
Every Tranquil Interiors project begins with clarity.
Before we move into full-service design, we begin with a paid assessment designed to understand what your space truly needs, how it is affecting the people within it, and what kind of support will create the greatest transformation at home or in your workplace.
From there, we can recommend the right scope, investment, and path forward with confidence.
Our Process
2.
Discovery Call
We’ll connect to understand your needs and determine fit.
3.
Assessment
We begin all projects with a Sanctuary Assessment™ or Blueprint for Workplace Wellbeing™ to uncover what your space truly needs.
4.
Proposal
We review the findings and recommend the right service design path for your home or business.
5.
Conceptual Design
We shape the creative direction, spatial strategy, and investment framework.
6.
Detailed Design
We refine selections, layouts, drawings, furnishings, and final investment.
7.
Procurement & Implementation
We coordinate ordering, installation, and the details that bring the design to life.
8.
Project
Wrap Up
We complete final details, provide care guidance, and follow up after you’ve settled in.
Residential Sanctuaries
Custom homes, renovations, and transformative interiors designed to support how you live now and into the future.
Our residential work is for thoughtful homeowners who want more than a beautiful result. They want a home that reflects who they are, supports their daily rhythms, and makes life feel calmer, more connected, and more fully their own.
Whether building from the ground up, renovating a home that no longer fits, or reimagining a space for a new chapter, we create environments that balance beauty with emotional intelligence, function, and long-term wellbeing.
Our residential interior design services include:
-
Our 25 point+ Sanctuary Assessment evaluates every aspect of your home from the exterior location and approach, through every touchpoint, corridor, and room.
We will deep dive into the pain points or overwhelm you’re currently experiencing.
Discuss your needs and desires along with sensor concerns
Review accessibility for aging in place and inclusion
Discuss your preferences and cultural background
Our Assessment Report
Addresses what aesthetic elements of your environment might be causing harm
Highlight areas for improvement
Recommends a plan of action
Proposes an outline of our services to fully support a transformation that results in a rejuvenating environment
-
We support the entire process from floor plan development to final touches
Floor Plan Development: Struggling to find the perfect floor plan? We can start with your exterior inspiration and develop a custom floor plan suited for your lifestyle.
Furniture Space Plan: Have a floor plan you love? Let’s confirm it’s designed for peak performance and ready to accommodate all your needs and interest
Cabinetry Layout and Drawing Sets
Preconstruction & Weekly Meetings with Builder and Architect
Weekly Site visits
Finish Selections
Furniture Selections
Lighting, Art & Accessories
-
We support the entire process from floor plan development to final touches
Floor Plan Development: Overwhelmed and challenged by your current space, we guide you to its full potential offering the support you long for.
Furniture Space Plan
Cabinetry Layout and Drawing Sets
Preconstruction & Weekly Meetings with Builder and Architect
Weekly Site visits
Finish Selections
Furniture Selections
Lighting, Art & Accessories
-
Ready for your home to reflect your lifestyle, support your needs, and offer a foundation for which you can flourish? We offer:
Furniture Space Planning
Furniture Selections
Lighting, Art, & Accessories
Human-Centered Commercial Interior Design
Boutique workplaces and wellness-minded environments designed to improve focus, function, profitability, and overall company success.
Our commercial interior design services are for select small businesses, founder-led brands, and people-centered professional spaces that want more from their environment than efficiency alone.
We help shape offices, studios, and boutique commercial spaces that better support the people within them, ultimately creating spaces that feel more focused, restorative, organized, and aligned with the culture they are meant to hold.
Our commercial interior design services include:
-
Our 25 point+ Blueprint for Workplace Wellbeing™ evaluates every aspect of your work environment from the exterior location and approach, through every touchpoint, corridor, and room.
We will deep dive into the challenges you’re currently experiencing with your workforce and brand
Discuss the needs of your staff and customers
Review accessibility and inclusion
Discuss your brand, client experiences, culture and staffing goals
Our Assessment Report
Addresses what aesthetic elements of your environment might be causing harm
Highlight areas for improvement (productivity, retention, community, customer experience)
Recommends a plan of action
Proposes an outline of next steps and our services to fully support a transformation that results in a rejuvenating environment.
LEARN MORE ABOUT OUR BLUEPRINT FOR WORKPLACE WELLBEING™
-
We support the entire process from floor plan development to final touches
Floor Plan Development: Support to identify how to build out your space to best nurture staff & clients while representing your brand.
Furniture Space Plan: Let’s confirm it’s designed for peak performance and ready to accommodate all your needs and anticipated growth
Cabinetry Layout and Drawing Sets
Preconstruction & Weekly Meetings with Builder and Architect
Weekly Site visits
Finish Selections
Furniture Selections
Lighting, Art & Accessories
-
We support the entire process from floor plan development to final touches.
Overwhelmed and challenged by your current space, ready to expand and grow? We guide you through the space's full potential offering the support you deserve.
Floor Plan Development: Support to identify how to build out your space to best nurture staff & clients while representing your brand.
Furniture Space Plan: Let’s confirm it’s designed for peak performance and ready to accommodate all your needs and anticipated growth
Cabinetry Layout and Drawing Sets
Preconstruction & Weekly Meetings with Builder and Architect
Weekly Site visits
Finish Selections
Furniture Selections
Lighting, Art & Accessories
-
Ready for your workplace environment to fully support your needs, and offer a foundation for which your company can flourish?
We work within the confines of your current location and its limitations to create a space that fully supports all who come to work, visit, or acquire your services. We offer:
Furniture Space Planning
Furniture Selections
Lighting, Art, & Accessories