
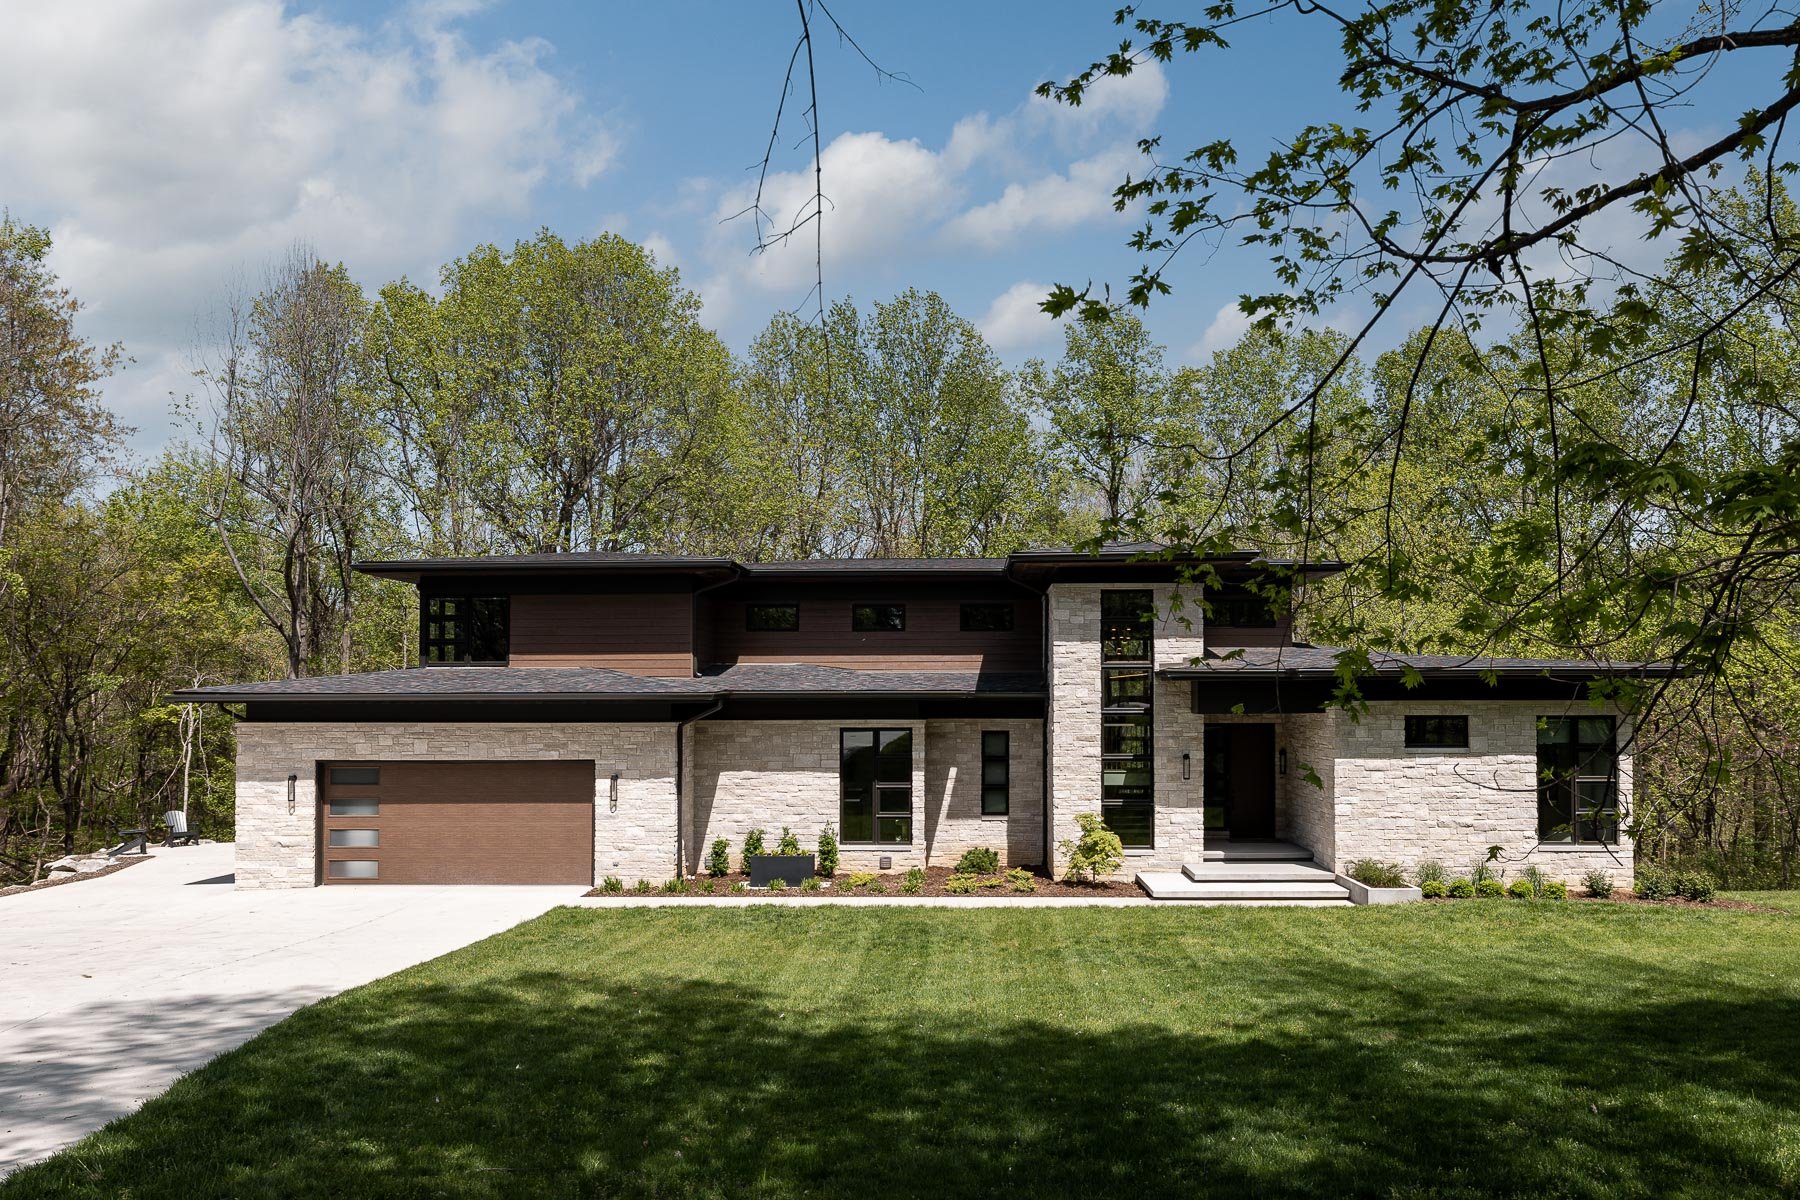
Residential Sanctuaries
Explore our collection of custom homes, renovations, and transformative interiors designed to restore connection, ease, and everyday wellbeing.
From full-scope new construction and space planning to furnishings, finishes, styling, and thoughtfully layered details, Tranquil Interiors serves residential clients across West Michigan, the Lakeshore, Grand Rapids, and select surrounding areas and second-home markets.
Select a project below to learn more about how we create restorative spaces where people flourish.
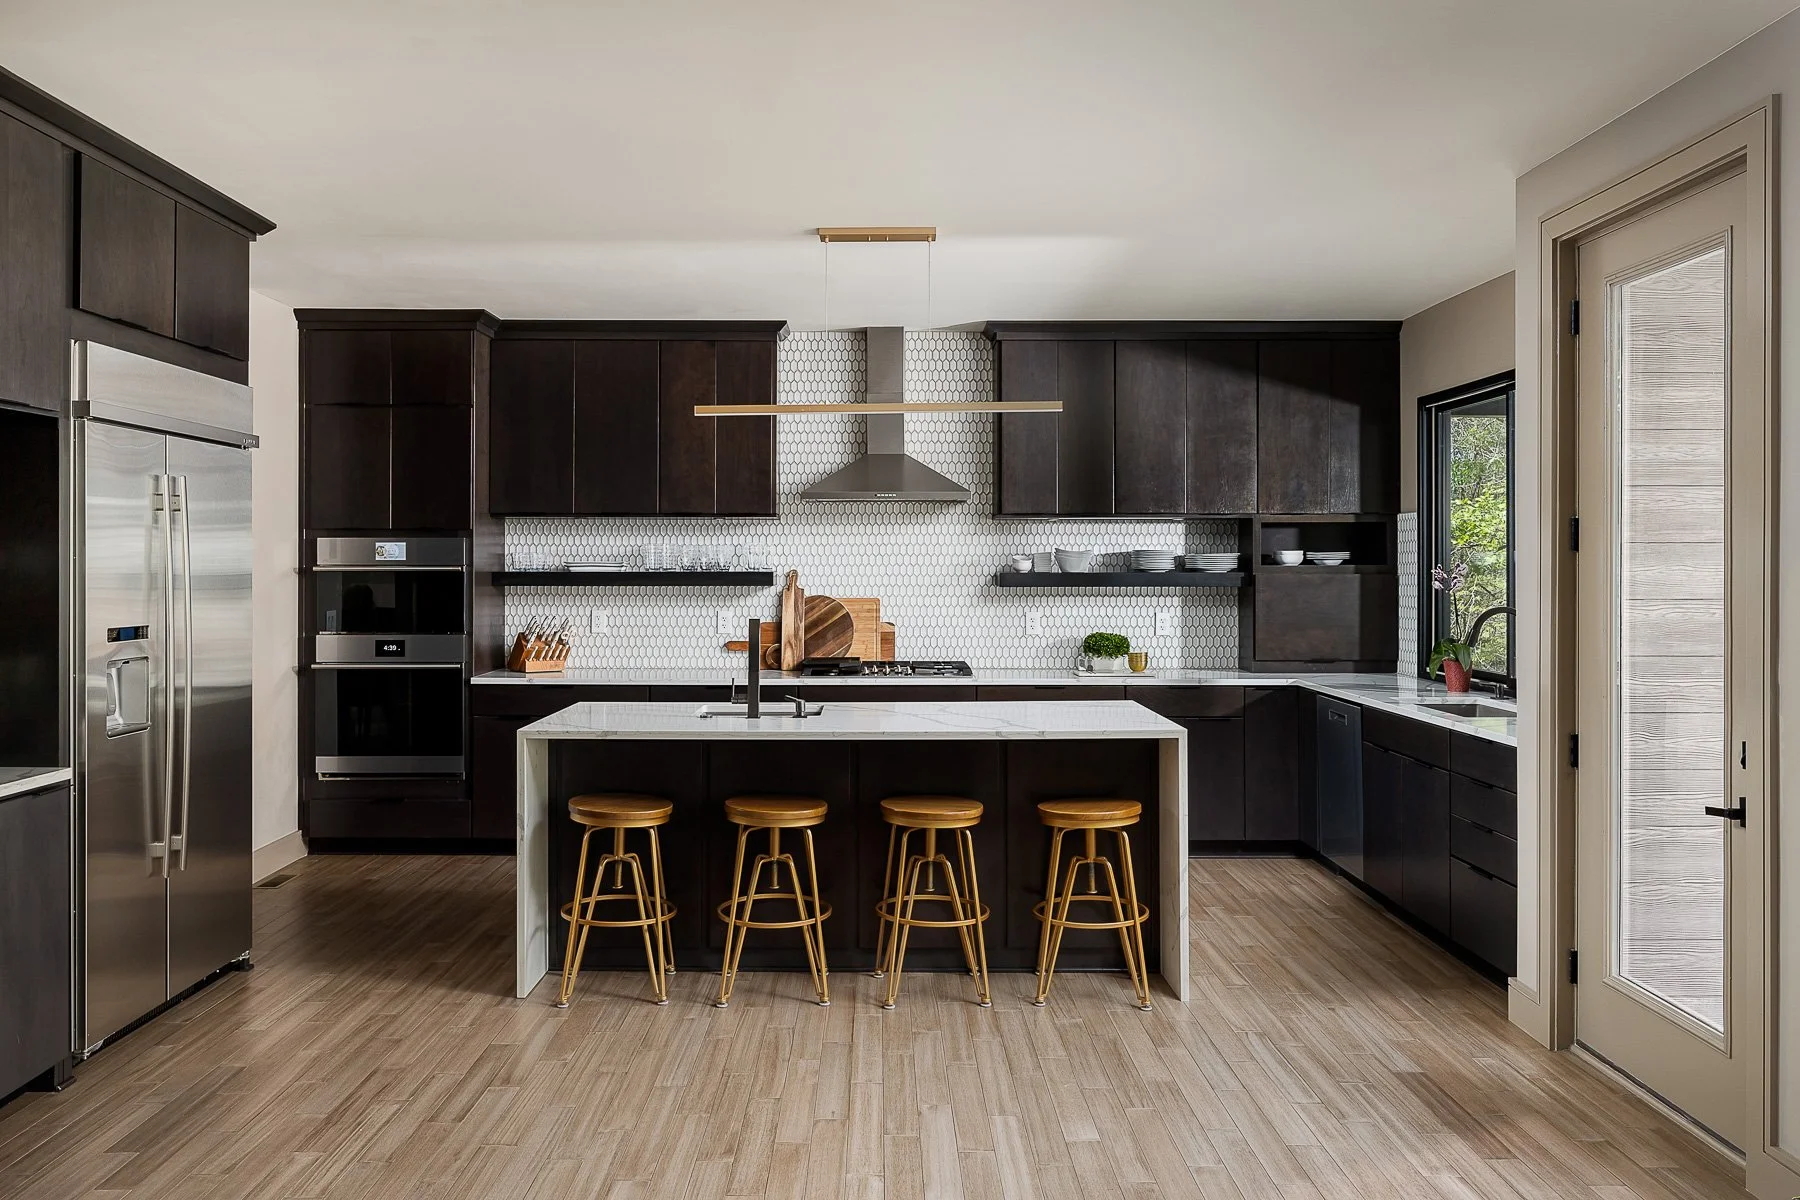
Paoli Pike
New Construction
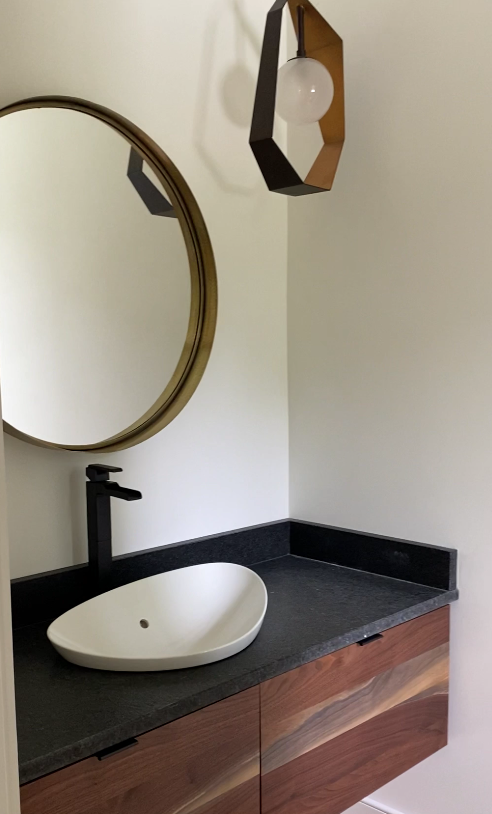
Reverie Dream Build
New Construction
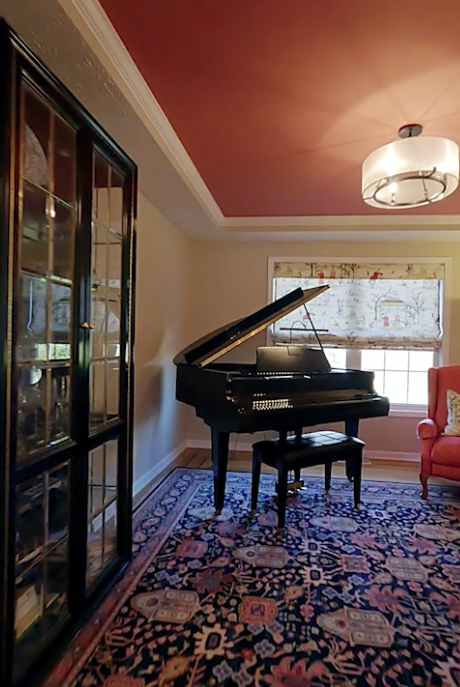
A Home of their Own
Renovation
Peace on the Prairie (Coming 2027)
Remodel
Greek Revival (Coming 2027)
Historic Restoration
Paoli Pike
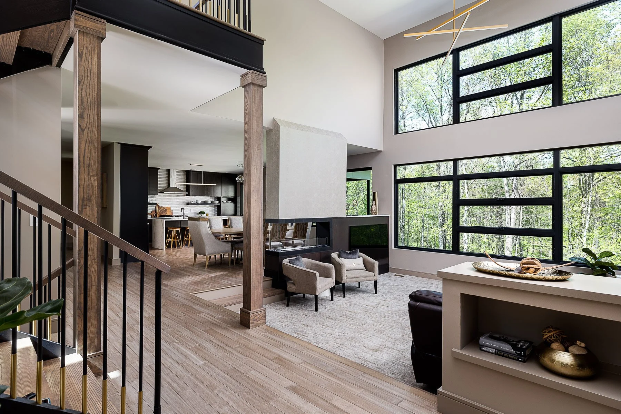
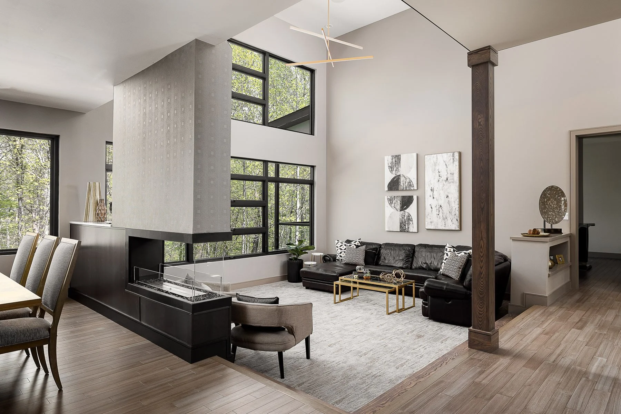
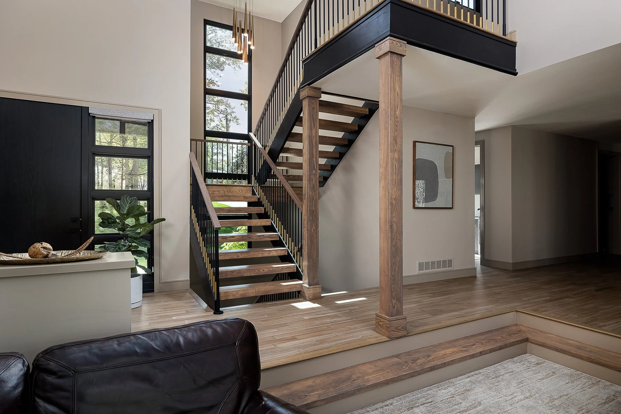
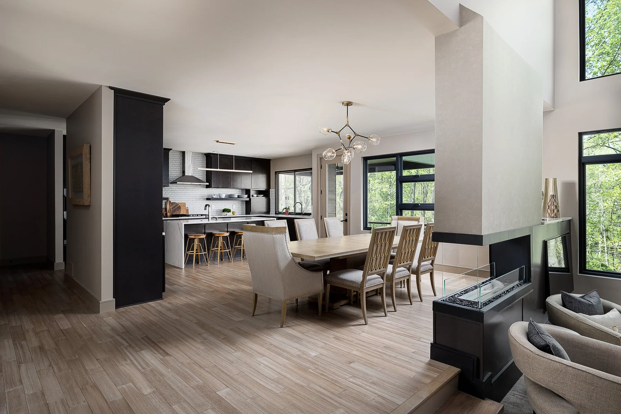
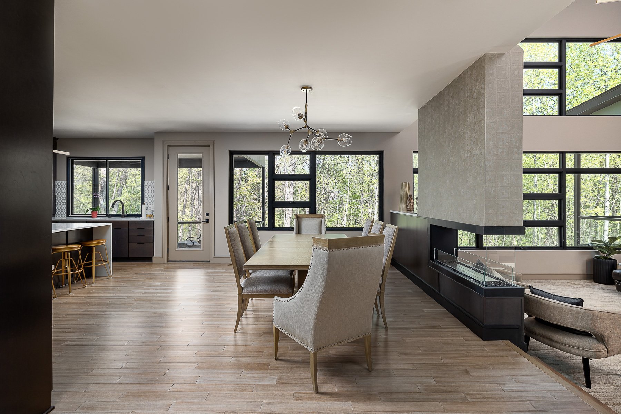
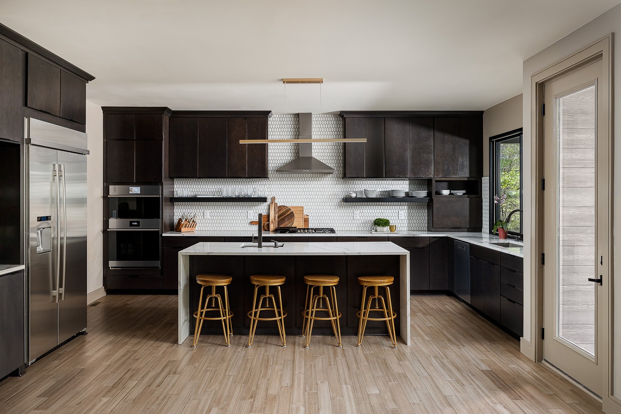
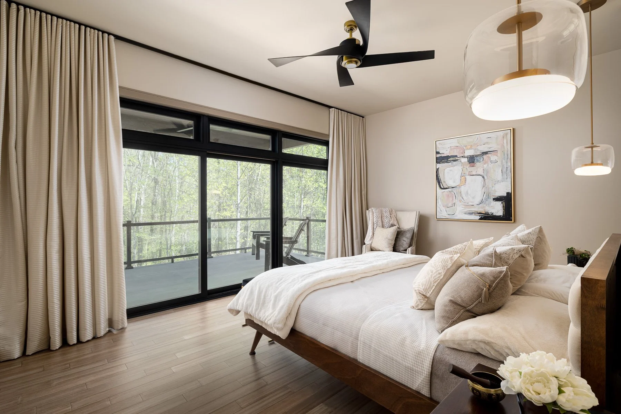
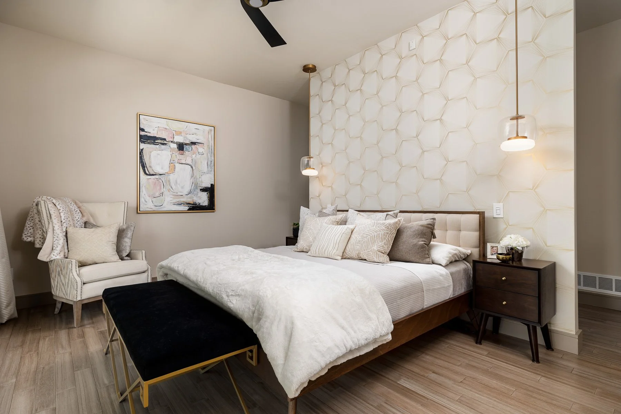
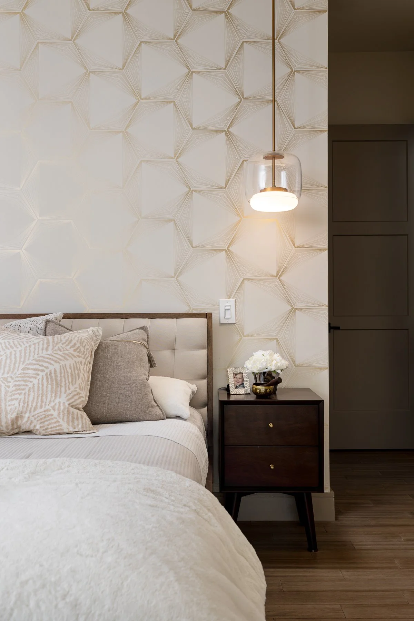
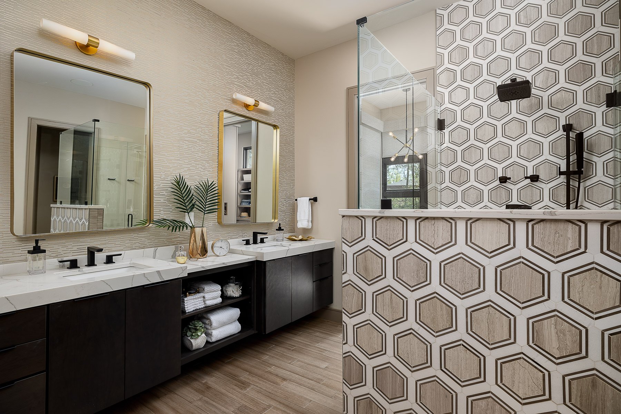
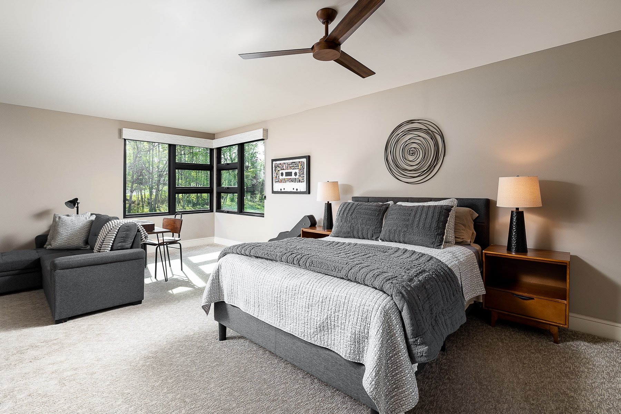
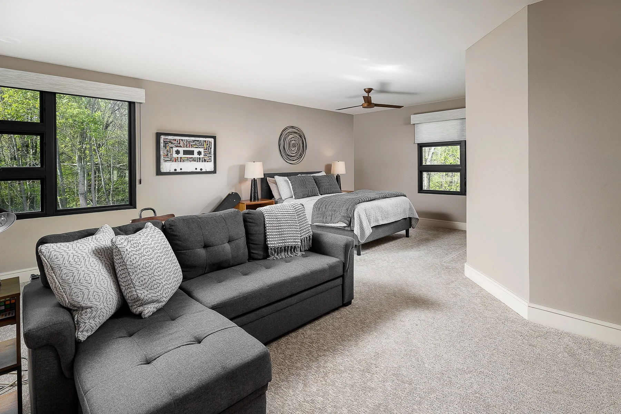
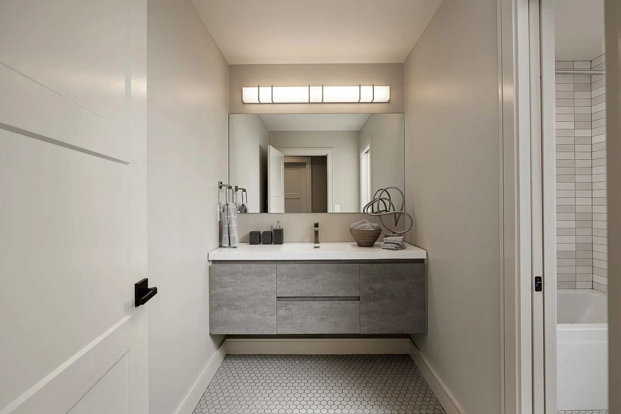
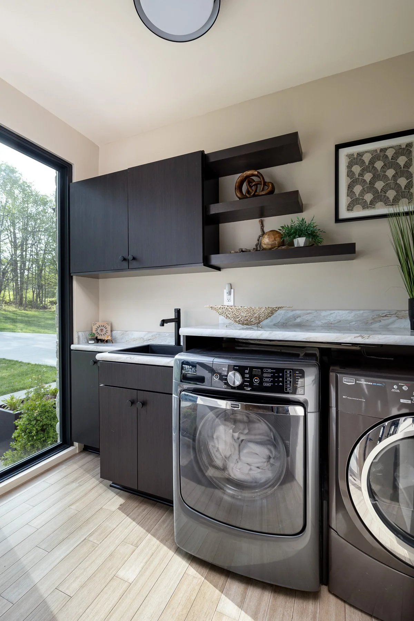
A woodland retreat designed for privacy, rhythm, and real family life.
Scope of Work
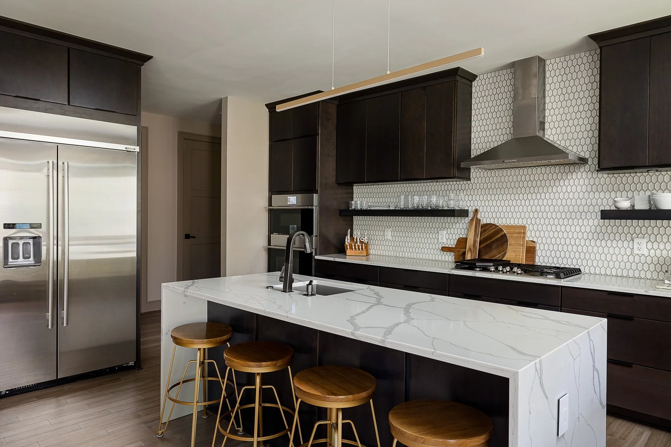
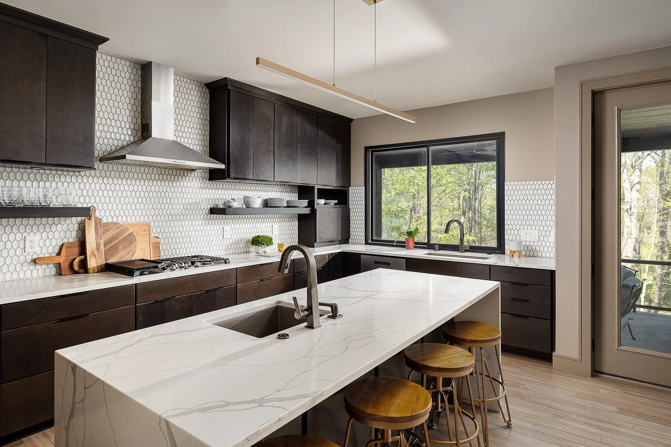
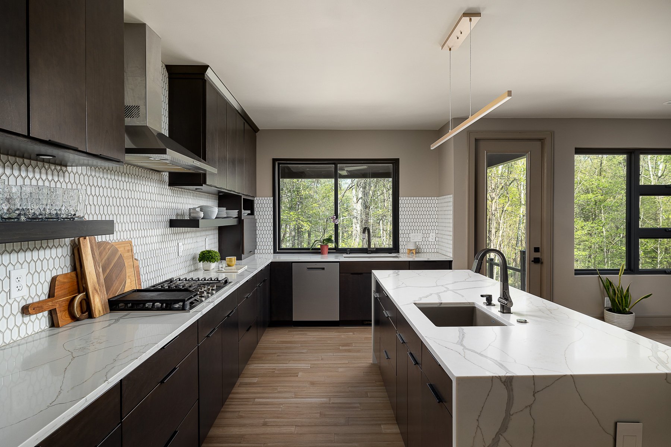
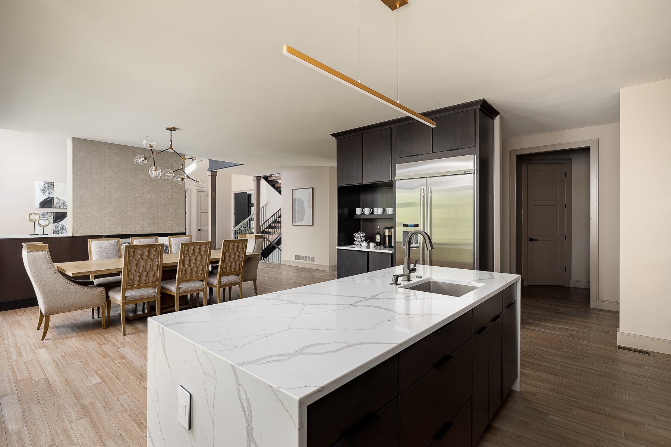
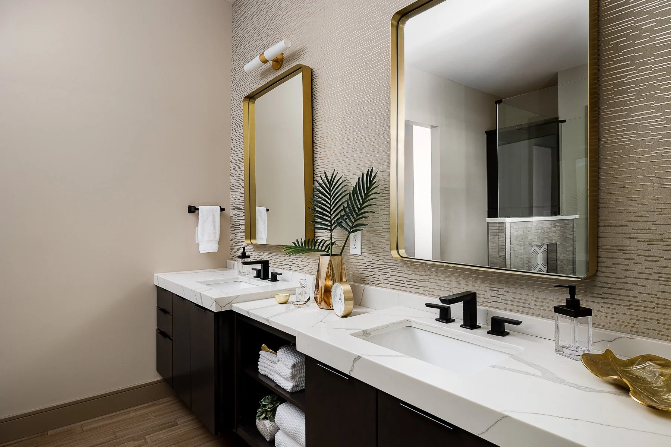
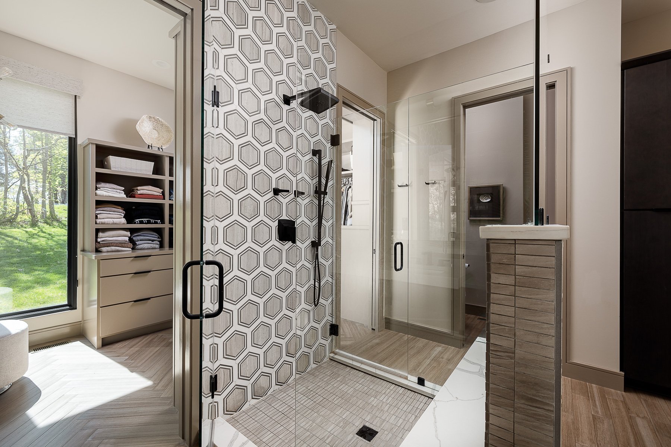
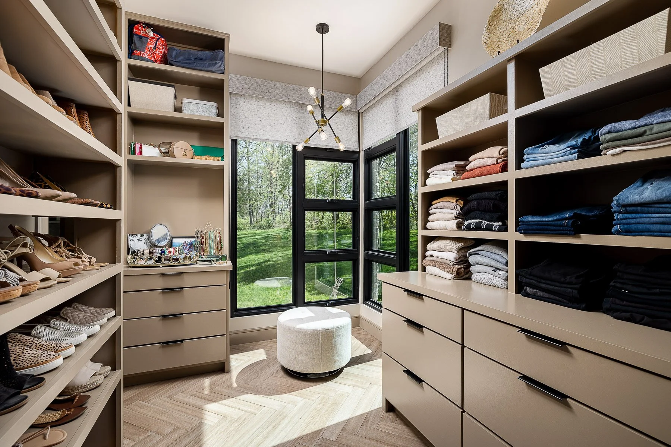
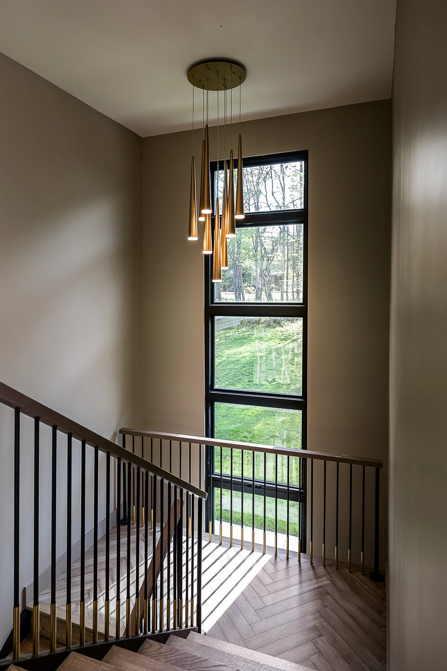
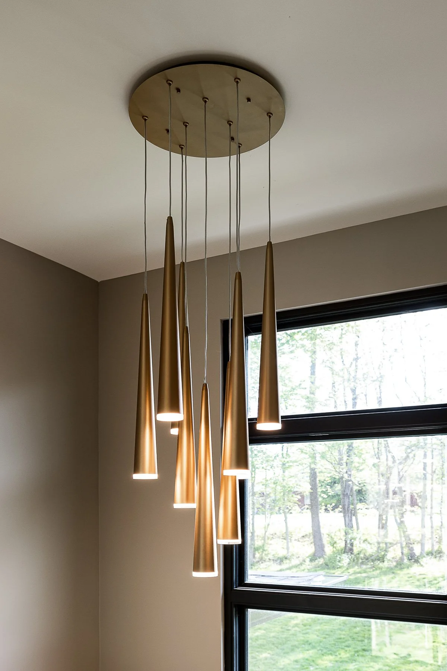
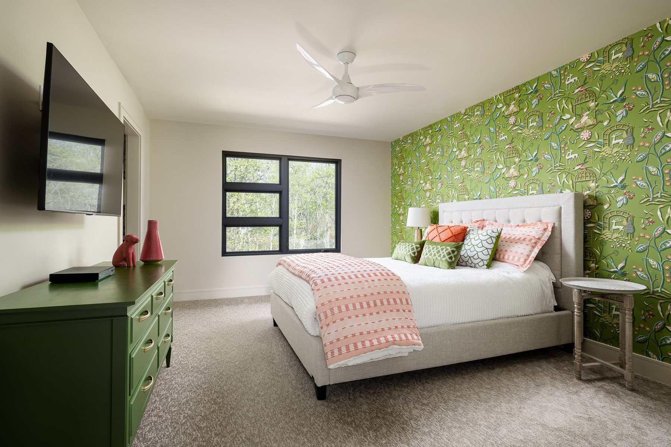
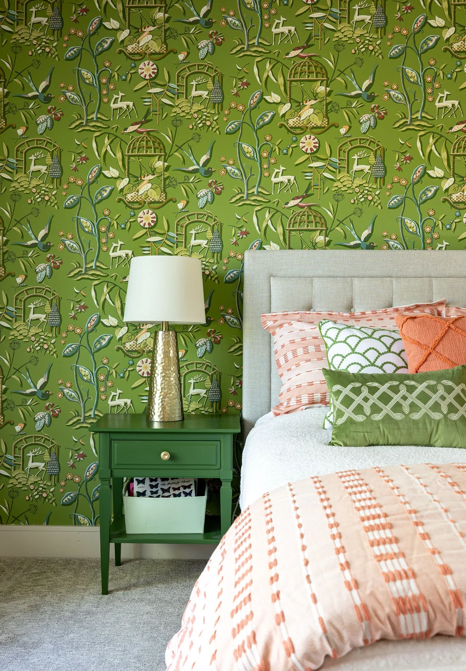
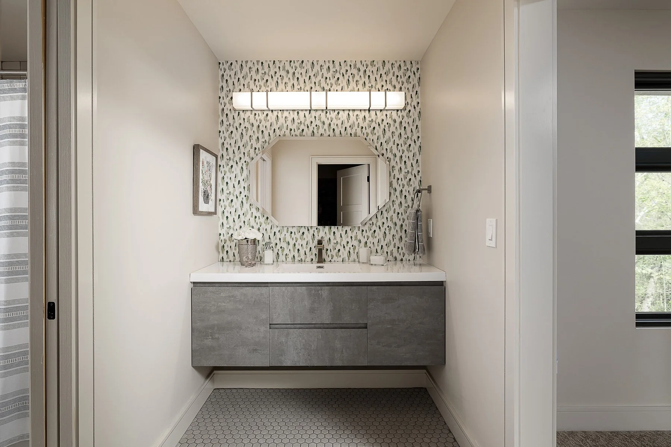
New construction, custom floor plan, FF&E, furniture + styling, exterior hardscape and pathways
-
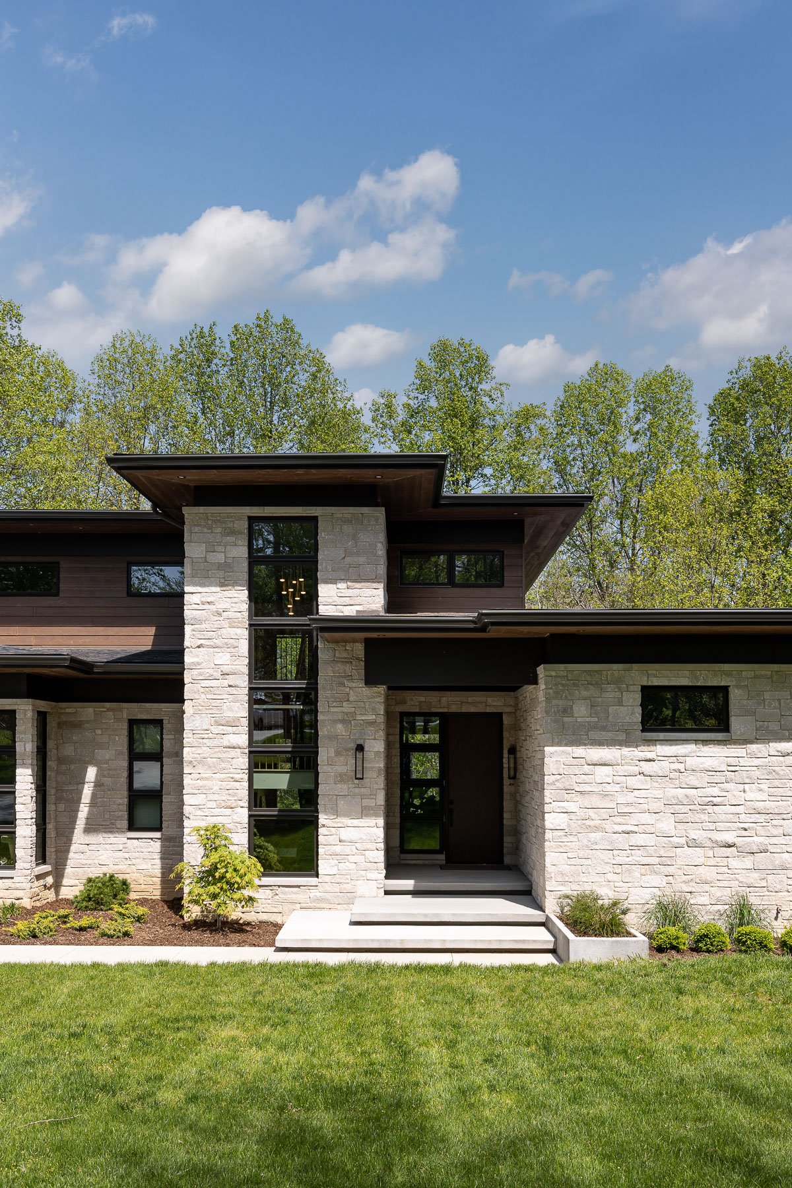
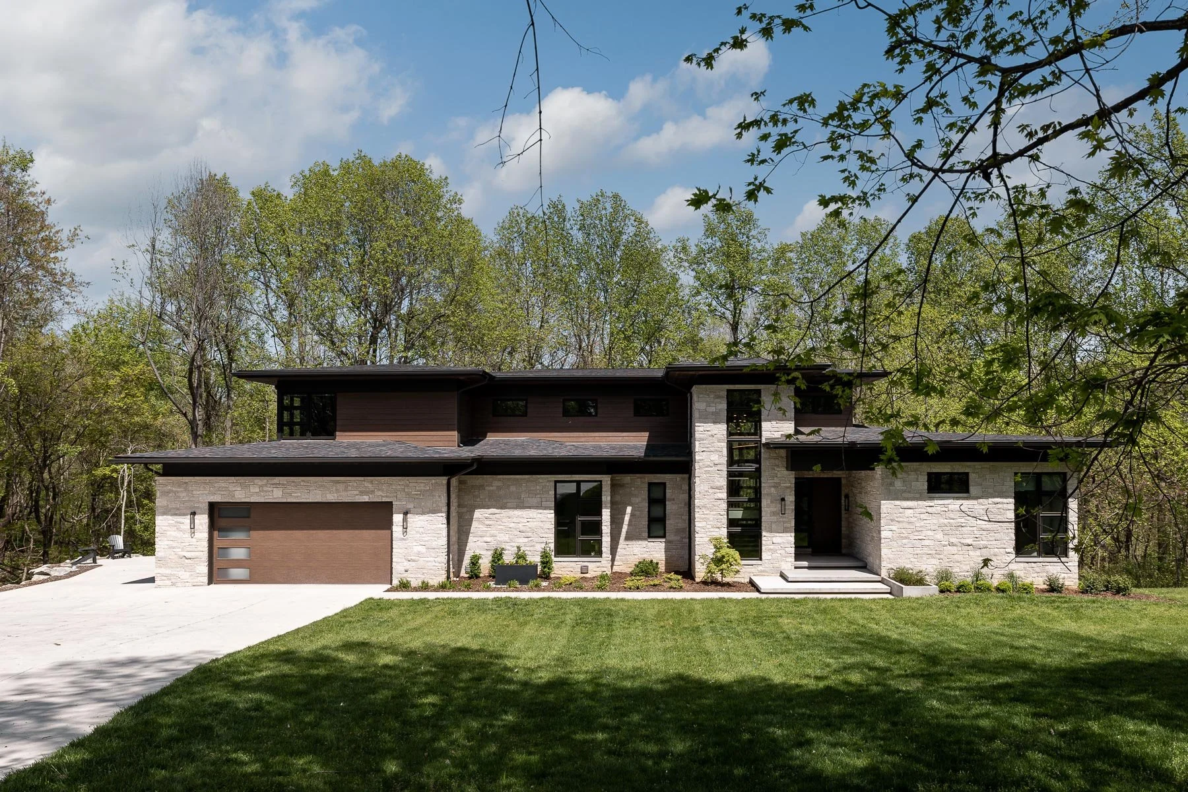
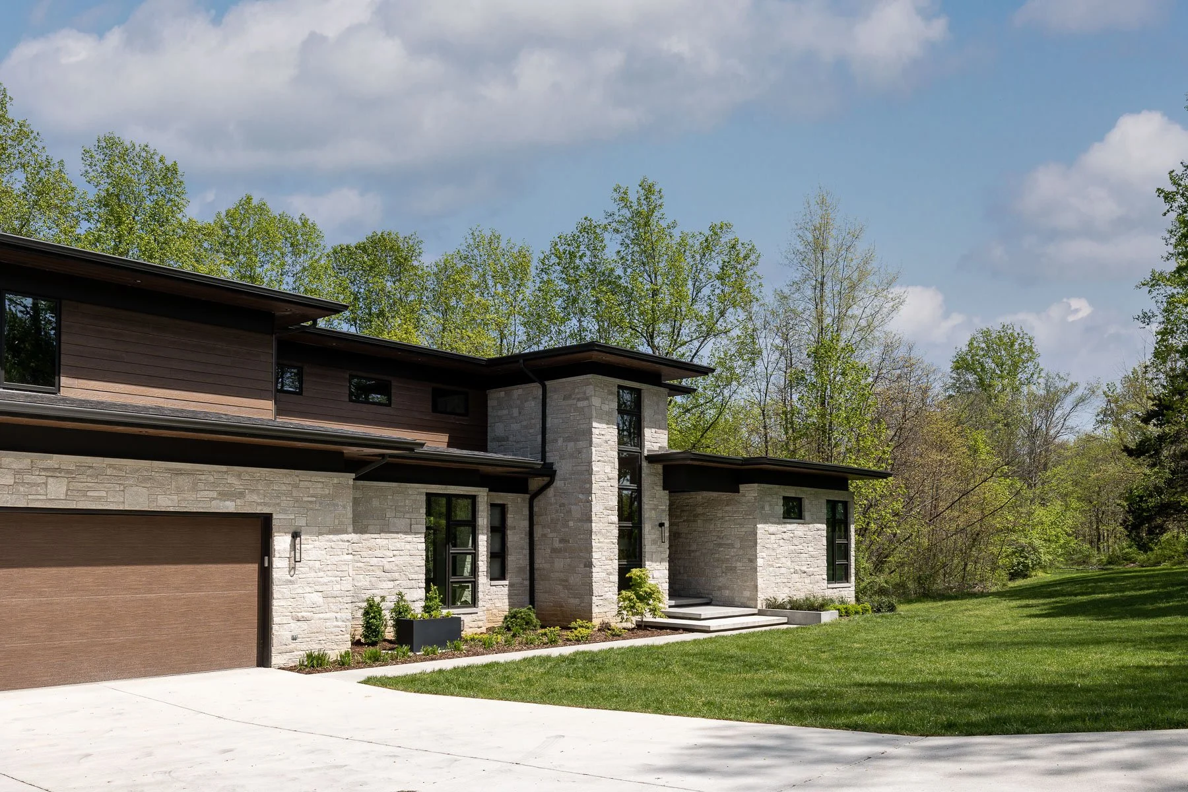
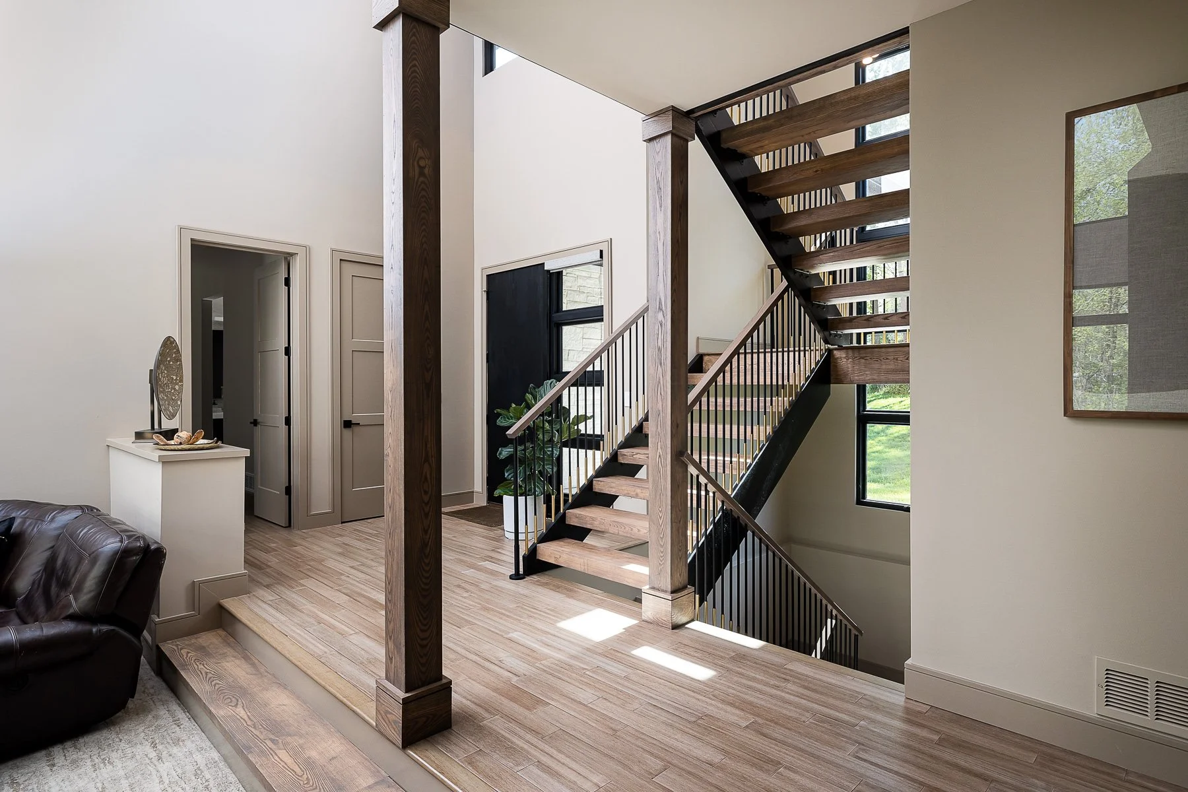
Every home tells a story. For this project, our clients were ready to create a home that felt deeply personal and unlike anything else in the area. As former clients and trusted collaborators, they already knew firsthand the level of attentiveness, creativity, and care Deanna brings to every project. They weren’t interested in a cookie-cutter plan. They wanted a home that reflected the lifestyle they had built for themselves and supported the way they truly lived.
The challenge was to design a custom new construction home on a busy road without sacrificing privacy, calm, or connection to the natural surroundings. The family also had very specific functional needs, including creating better sleep conditions for their special needs child while maintaining a cohesive daily rhythm for the entire household. The home needed to support entertaining, family life, and moments of respite all within a layout that felt intuitive, grounded, and distinctly their own.
-
We began by asking for exterior inspiration to understand exactly what kind of feeling and architectural direction the clients were drawn to. From there, Deanna developed a custom floor plan designed around both the realities of the site and the rhythms of family life.
To buffer traffic and enhance privacy, all primary living and sleeping spaces were placed at the back of the home, maximizing views of the wooded lot and creating a stronger sense of retreat. The bedroom layout was also carefully considered to support the family’s unique needs, including giving their special needs child the smaller, north-facing bedroom closest to the primary suite so she could sleep more soundly without disturbing her sibling.
Through extensive conversations and deep listening, the final design became more than a beautiful custom home. It became a space that supported their lifestyle, improved daily flow, and created a better balance between togetherness and restoration.
-
Custom floor plan tailored to the family’s daily life and long-term needs
Strategic home placement and room orientation to enhance privacy and wooded views
Thoughtful bedroom planning to support better sleep and family rhythm
Full FF&E selection, furniture, styling, and finish direction
Exterior hardscape and pathways designed to complement the architecture and site
A cohesive design vision that balanced entertaining, function, and respite
-
The result is a home that feels distinct, deeply considered, and fully aligned with the people living inside it, a custom environment designed not just to look beautiful, but to support daily life with greater ease, privacy, and connection.
-
“Hands down the best visionary designer I have had the privilege to work with.
As a builder, Deanna with Tranquil Interiors makes me challenge myself to think outside of the box while helping my clients envision their dream home.
If you’re thinking of constructing a new home, get Tranquil Interiors on board before you even pick out your floor plan. They are not just a color coordinator — this company can assist in floor plan layout, plumbing fixtures, custom built ins, lighting design and placement, window design and placement, home placement on lot, interior and exterior architectural finishes, Deanna listens and sees through your eyes the vision you have for your home.
Deanna has been an absolute pleasure and asset to my company. My wife and I used her on our home and you should as well. I want to personally thank you Deanna for adding to my success.
You’re aces!!”
- Jeremie Reed | Builder + Developer
A Home of their Own
A layered family home reimagined with keepsakes, longevity, and a deeper sense of belonging.
Scope of Work
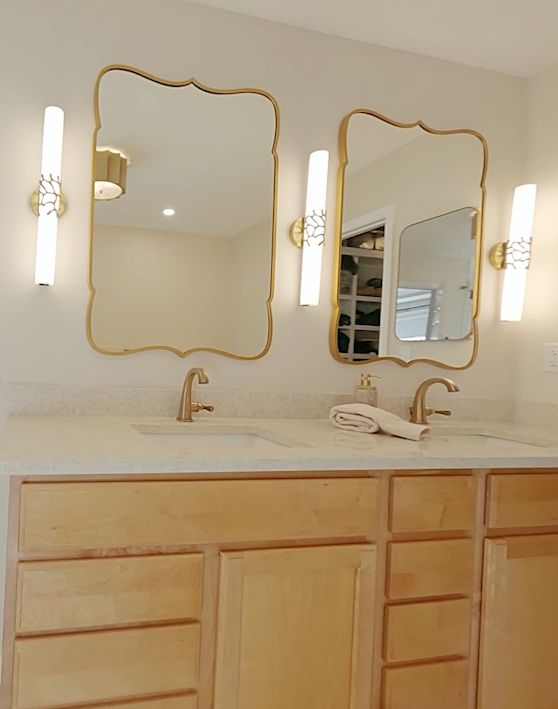
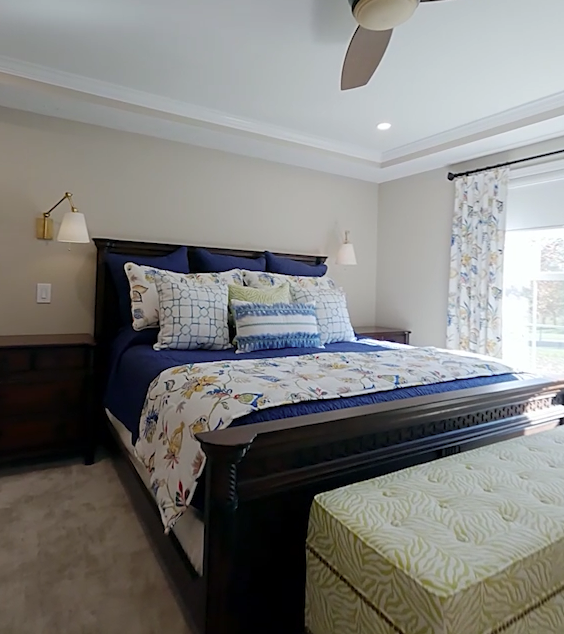
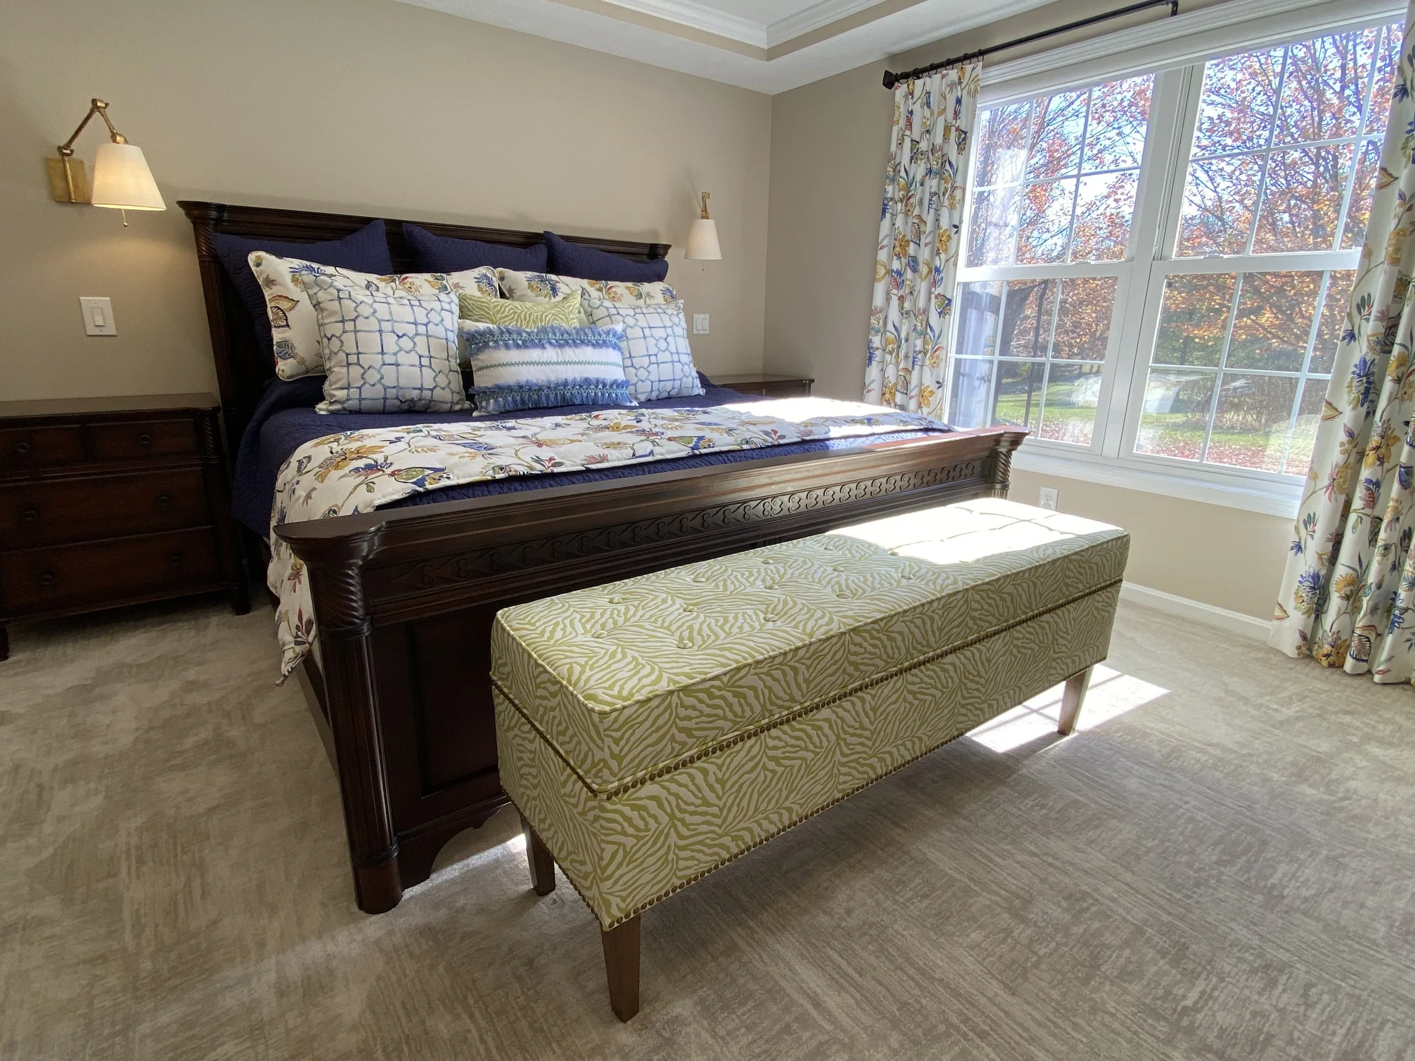
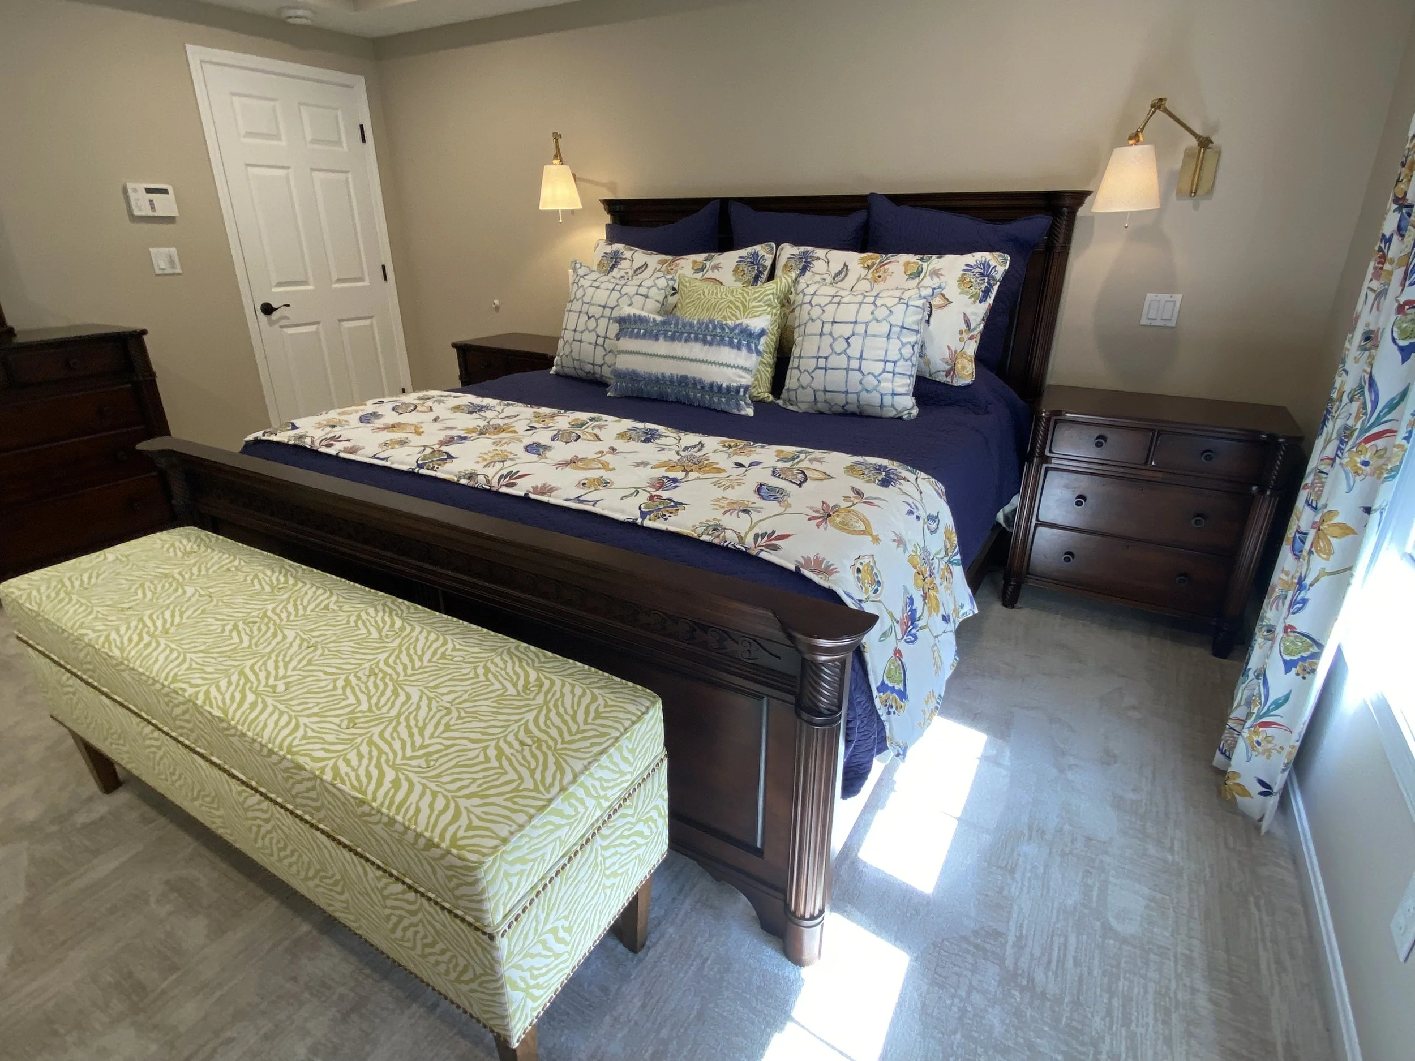
Stage 1: backsplash, countertop, lighting, furniture, paint, window treatments
Stage 2: gut renovation with new furnishings
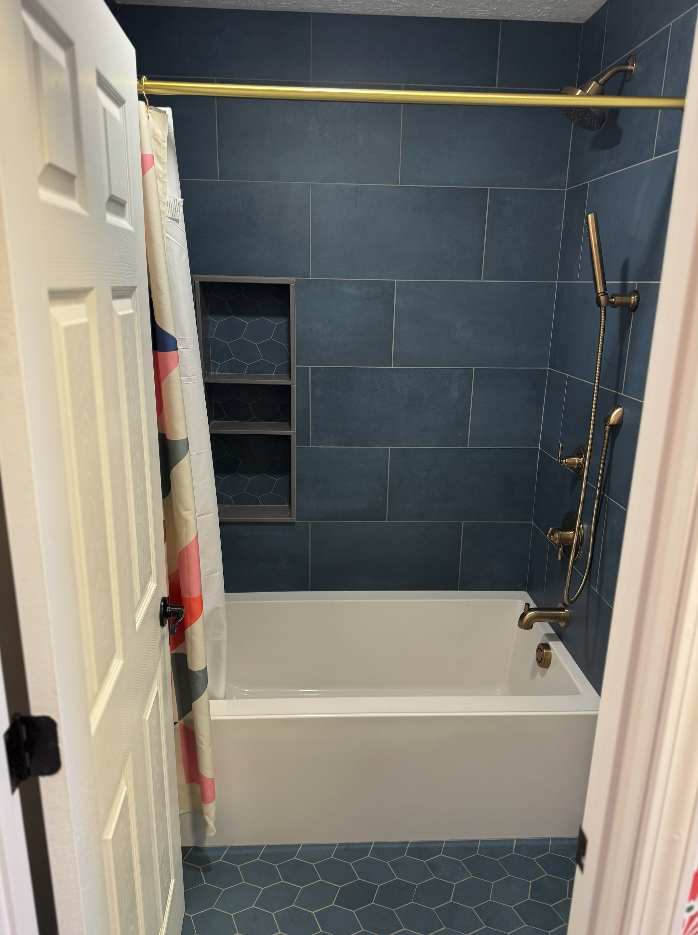
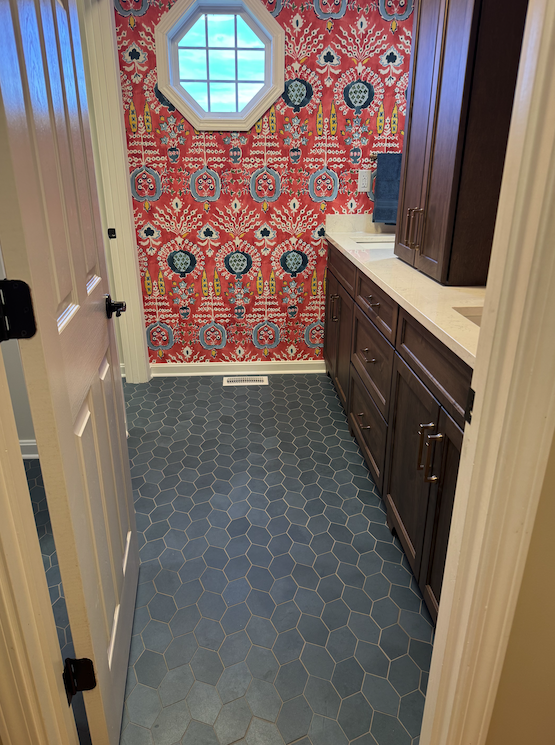
Stage 3: gut renovation
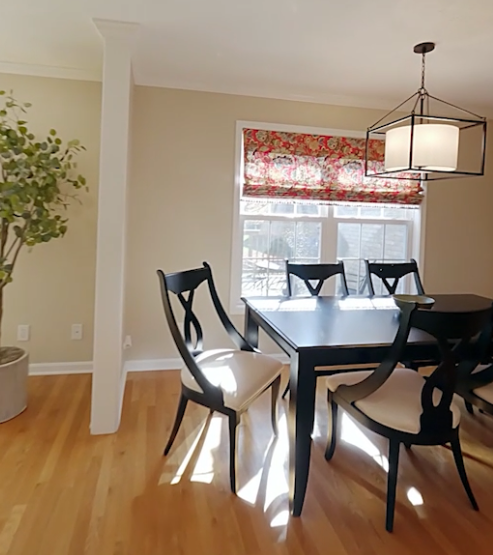
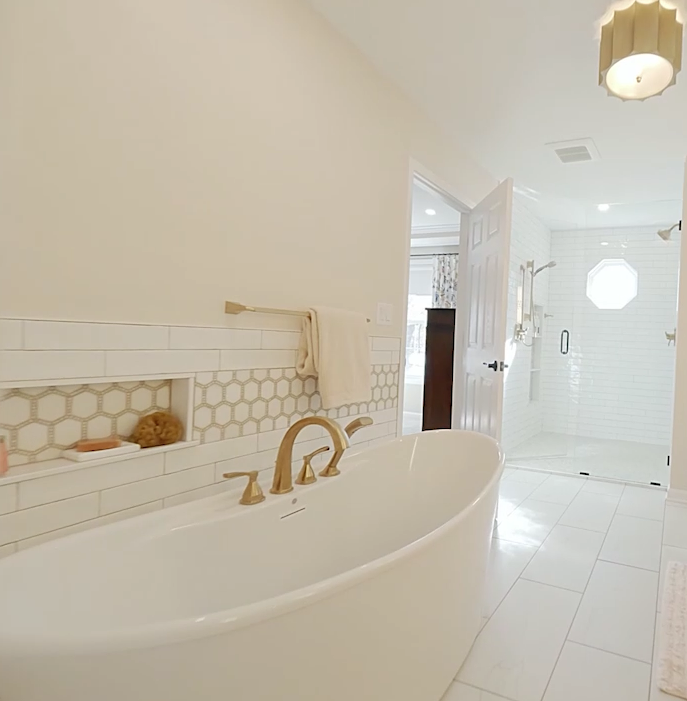
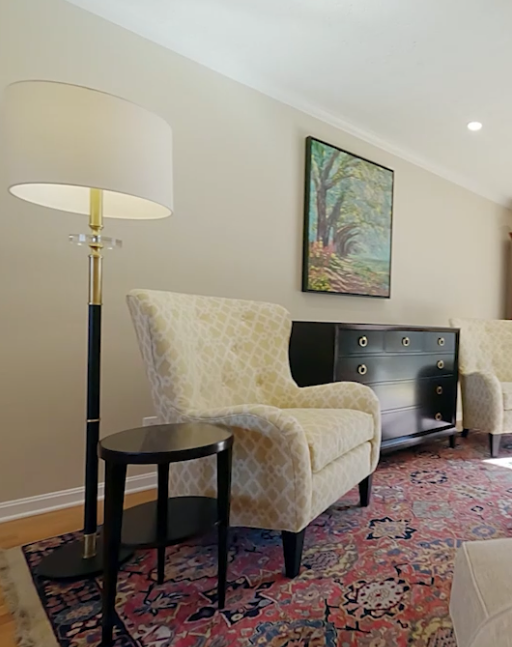
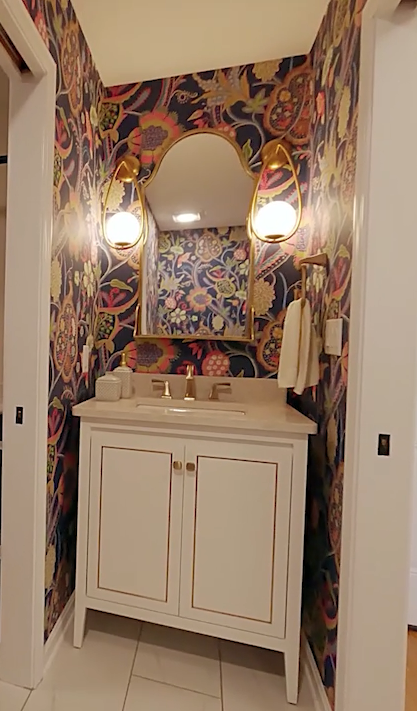
-
For this project, our clients were ready to make their house feel like their own.
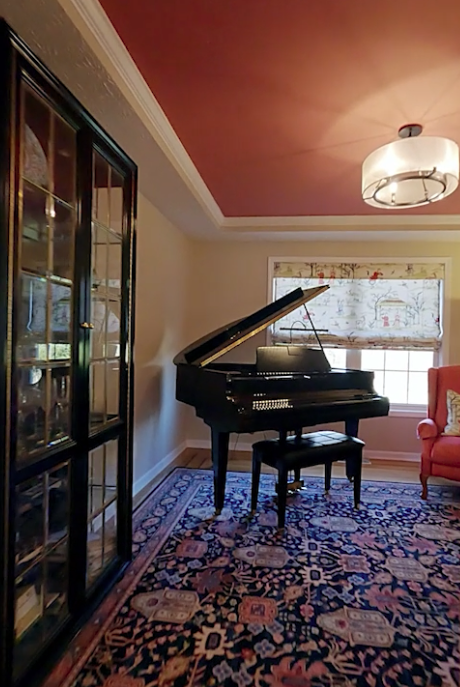
The home itself was not especially grand, but it was meaningful. It was paid for, close to extended family, and deeply woven into the life they had built together. For years, they had been living with a mix of inherited pieces, collected art, treasured keepsakes, and furnishings that had carried them this far. But they had reached a point where they were ready for something more intentional — a home that reflected both who they were and who they were becoming.
The challenge was to create that sense of evolution without erasing what already mattered. Their home needed to feel more mature, more considered, and more supportive of daily life, while honoring meaningful heirlooms and balancing two different relationships to investment and design. She wanted quality pieces and a home with lasting beauty. He came from humbler beginnings and was more cautious about cost. The work required vision, restraint, and a careful middle ground.
-
We approached the home in stages, allowing each phase to build on the last while bringing greater cohesion, beauty, and function over time.
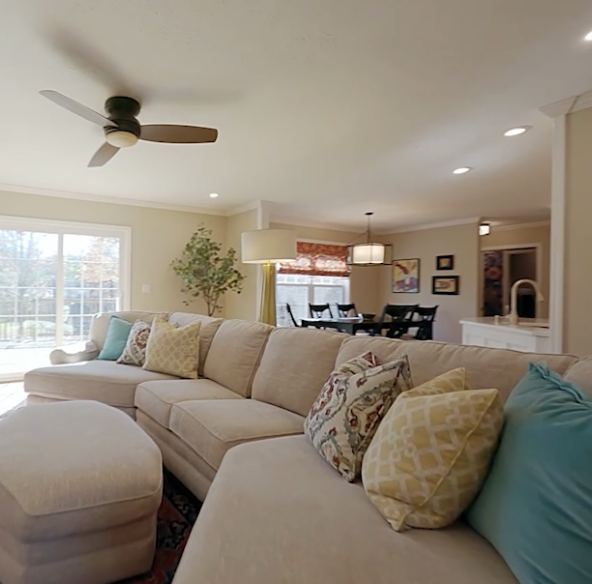
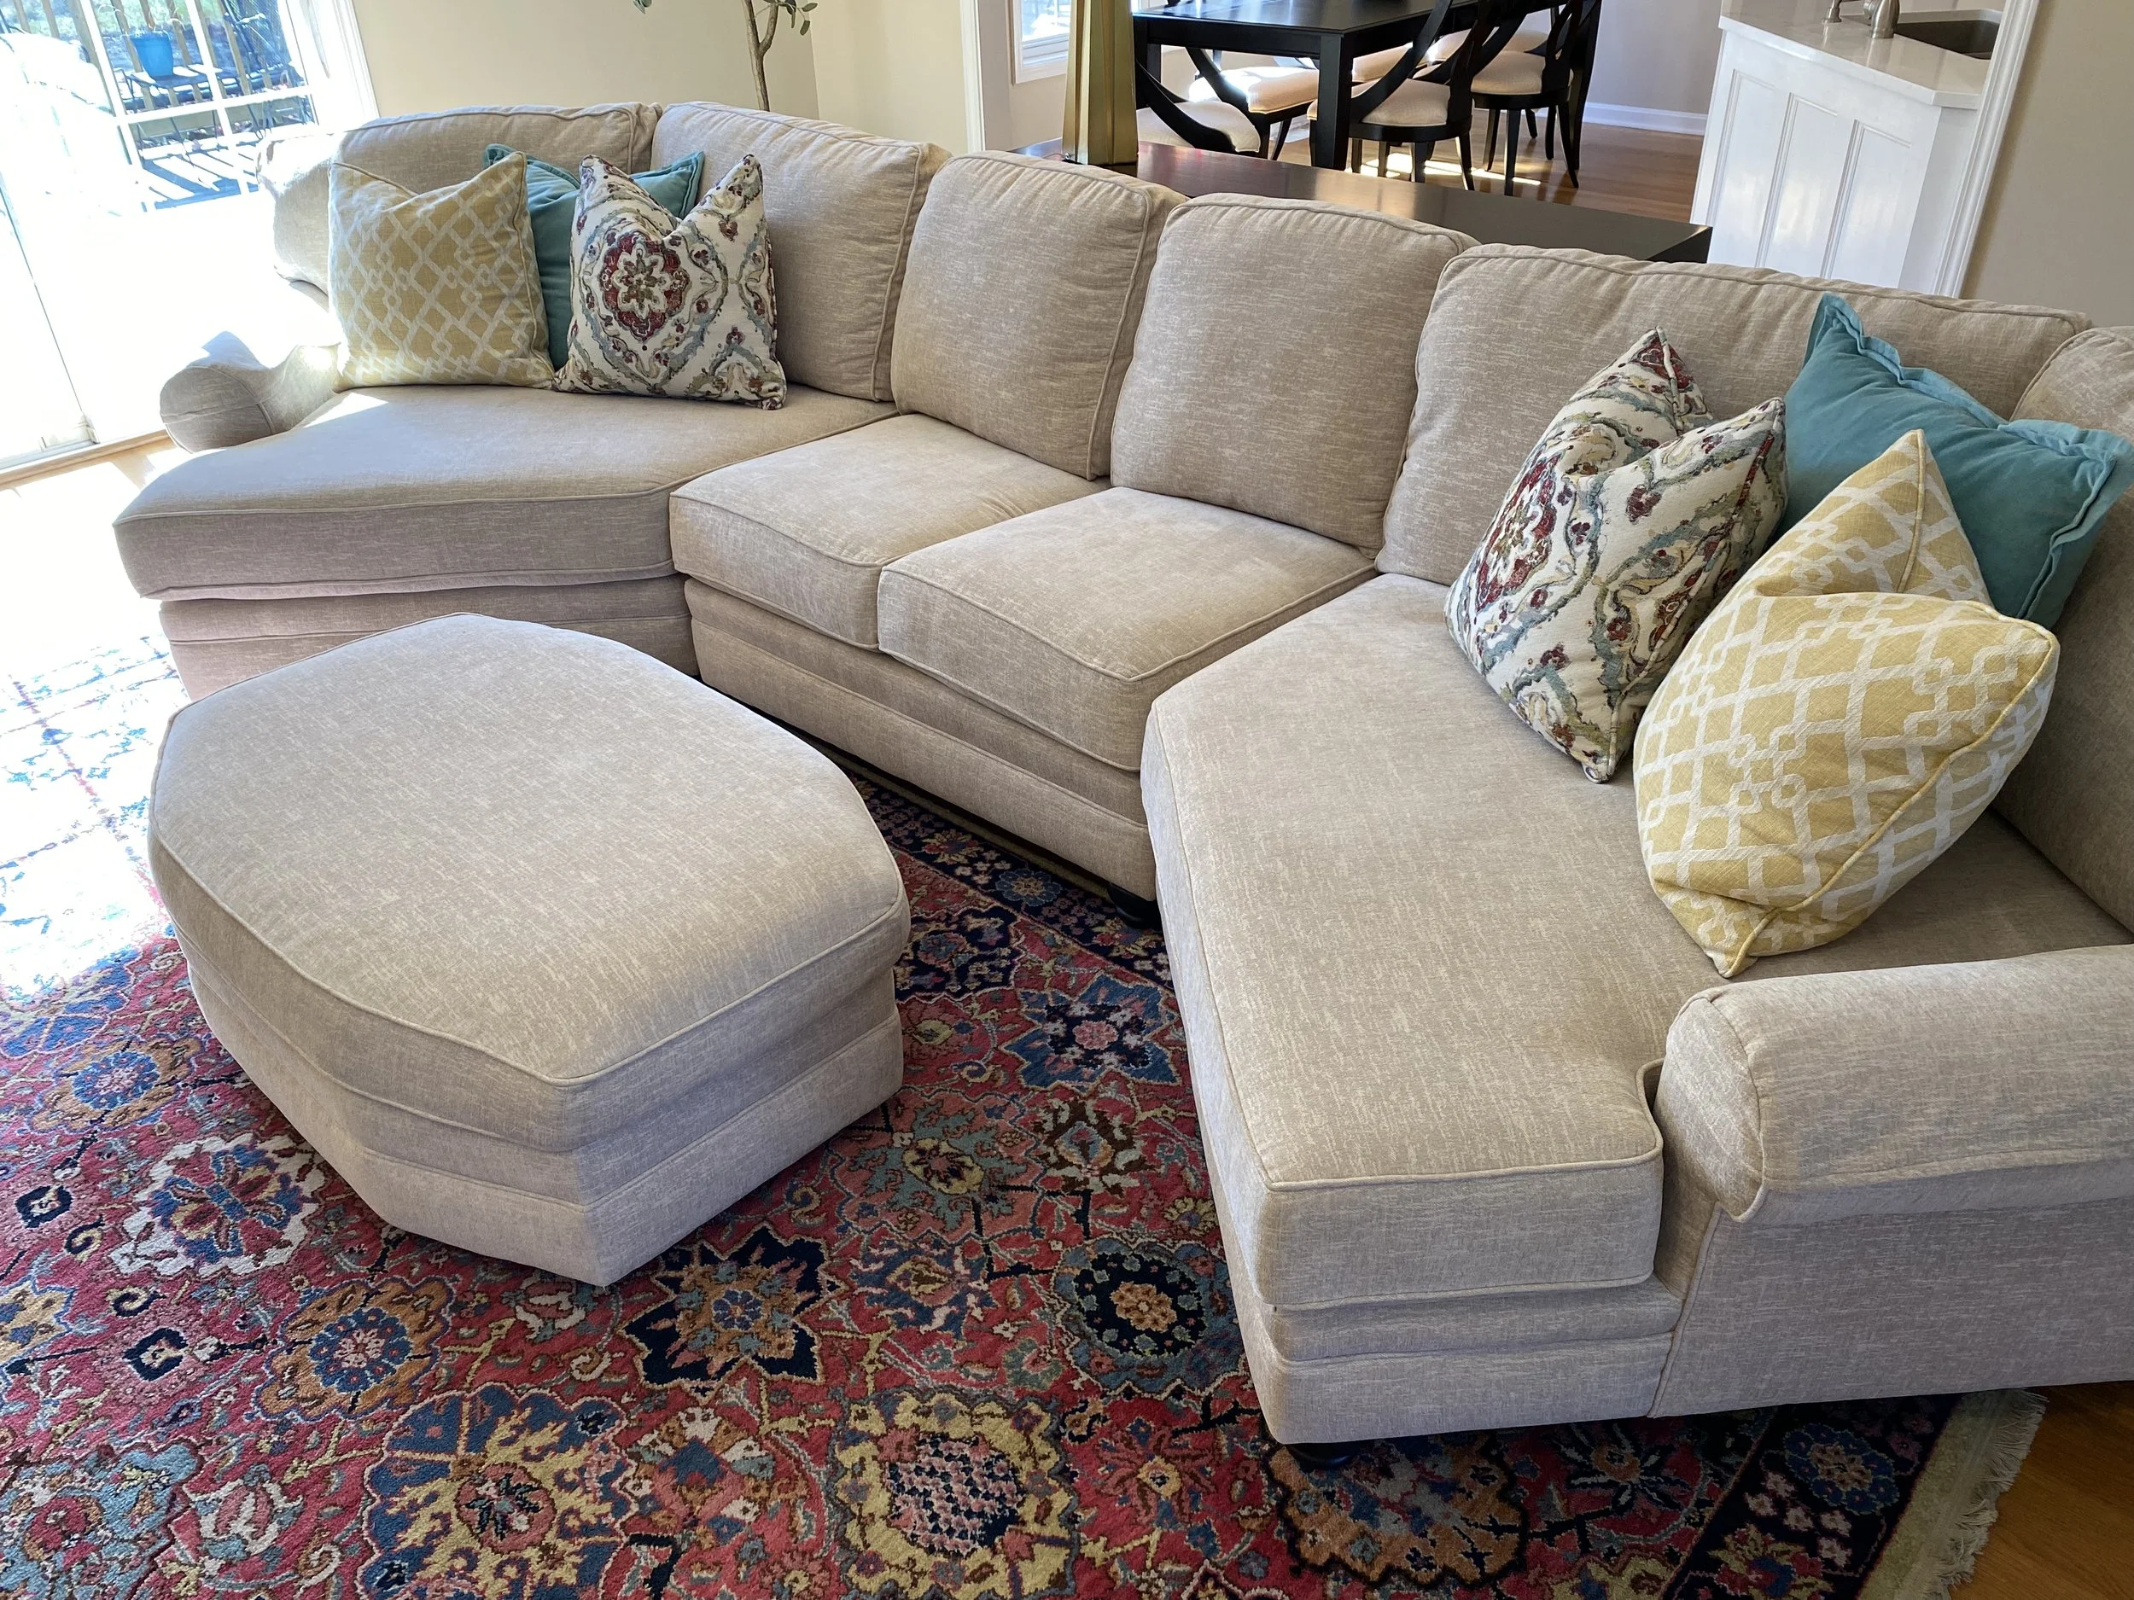
In Stage 1, the focus was on elevating the main living spaces without a full overhaul. Updated finishes, furnishings, lighting, paint, and window treatments gave the home a stronger visual identity, while still respecting the pieces the family already loved. A new furniture plan brought all four family members into closer relationship with one another in the living room, shifting the focus away from the television and back toward connection.
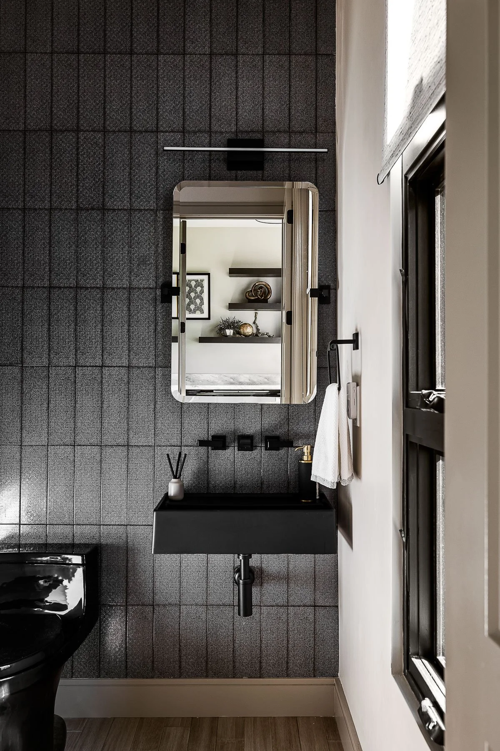
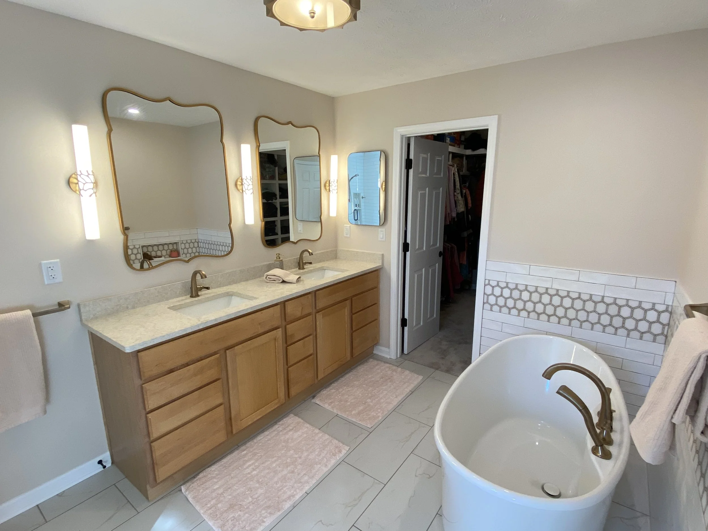
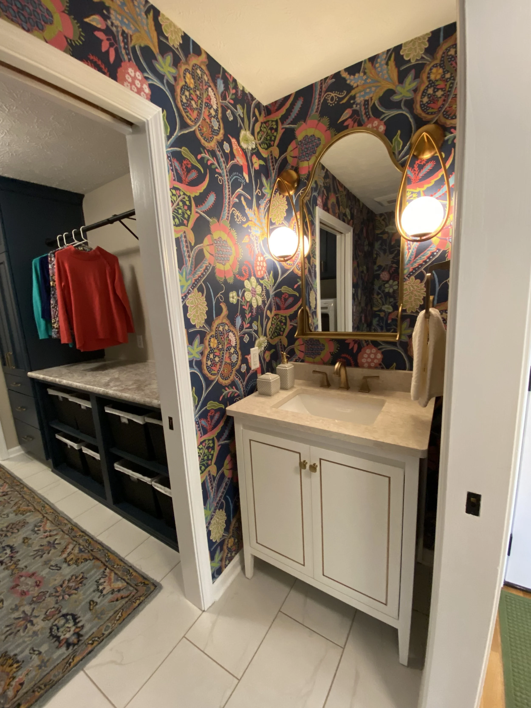
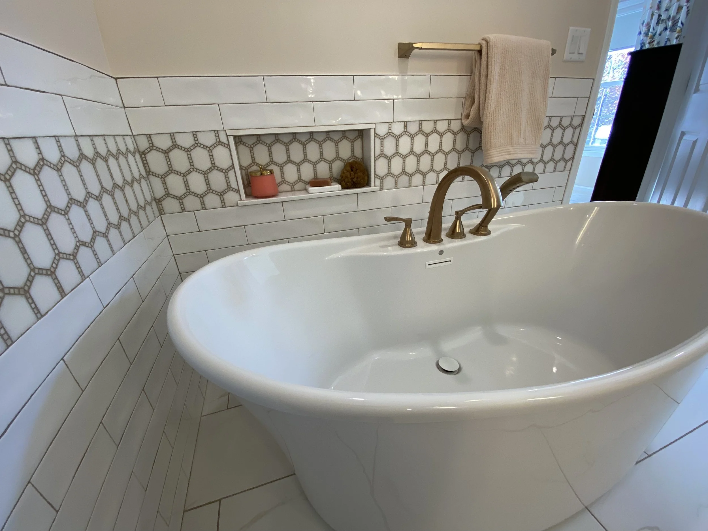
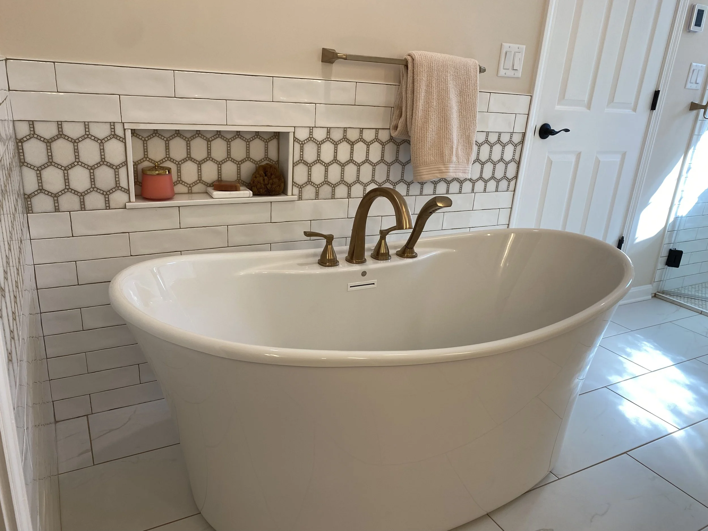
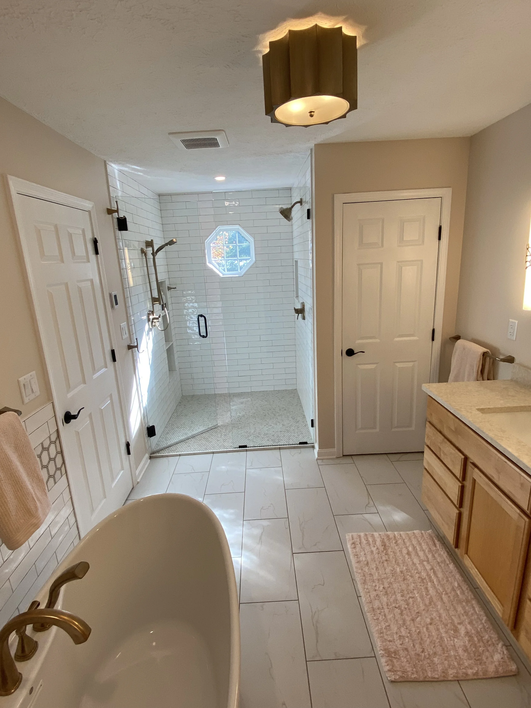
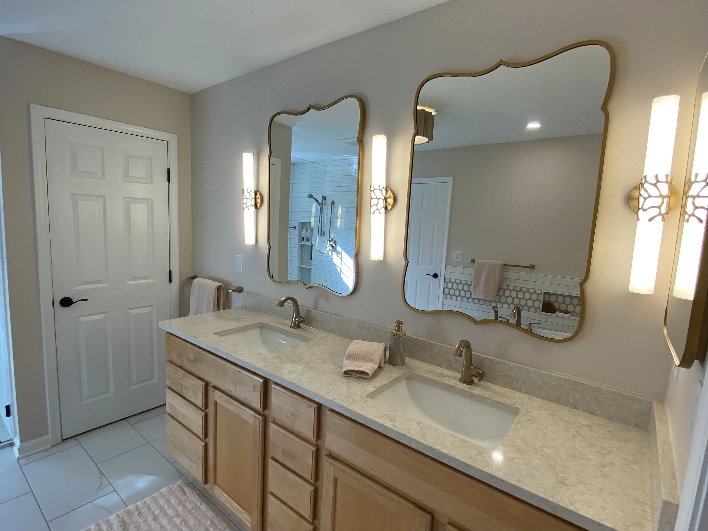
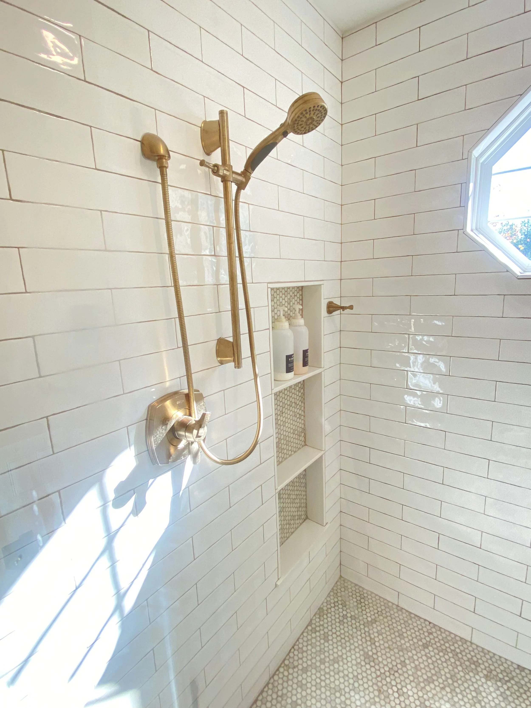
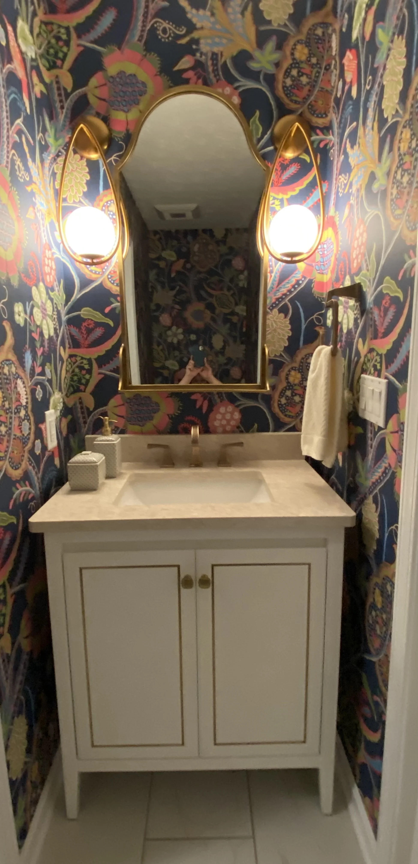
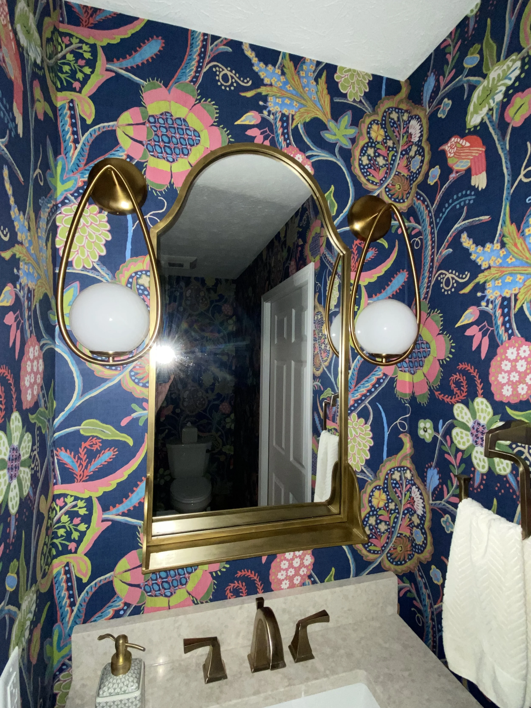
In Stage 2, the work moved deeper into the architecture of daily life. The laundry and primary bath were fully reimagined, with relocated doors to maximize usable space, a privatized commode, a generously scaled shower for two, and a soaking tub positioned for the strongest visual and experiential impact. Stage 3 extended this logic into the children’s bath, creating a design that felt aligned with the clients’ aesthetic while still resonating with both a teenage boy and girl.
Throughout, the guiding intention was the same: to create a home that felt more like them, while honoring the keepsakes and inherited pieces that carried the family’s story.
-
Multi-stage renovation strategy designed to elevate the home over time
Furniture plan centered around family connection rather than television viewing
Sensitive integration of treasured heirlooms, collected art, and inherited furnishings
Stage 1 updates including backsplash, countertops, lighting, paint, furnishings, and window treatments
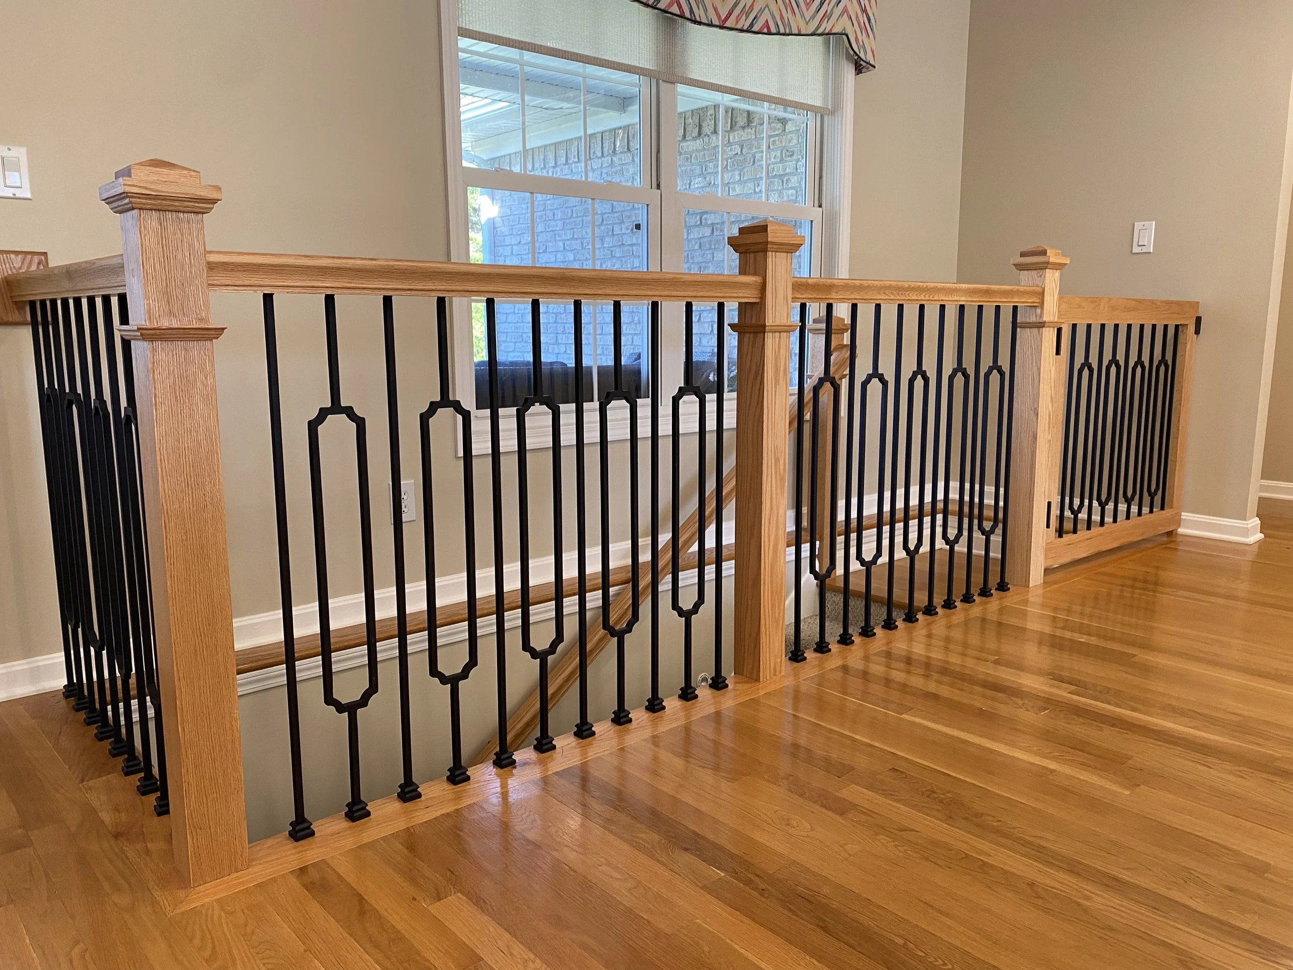
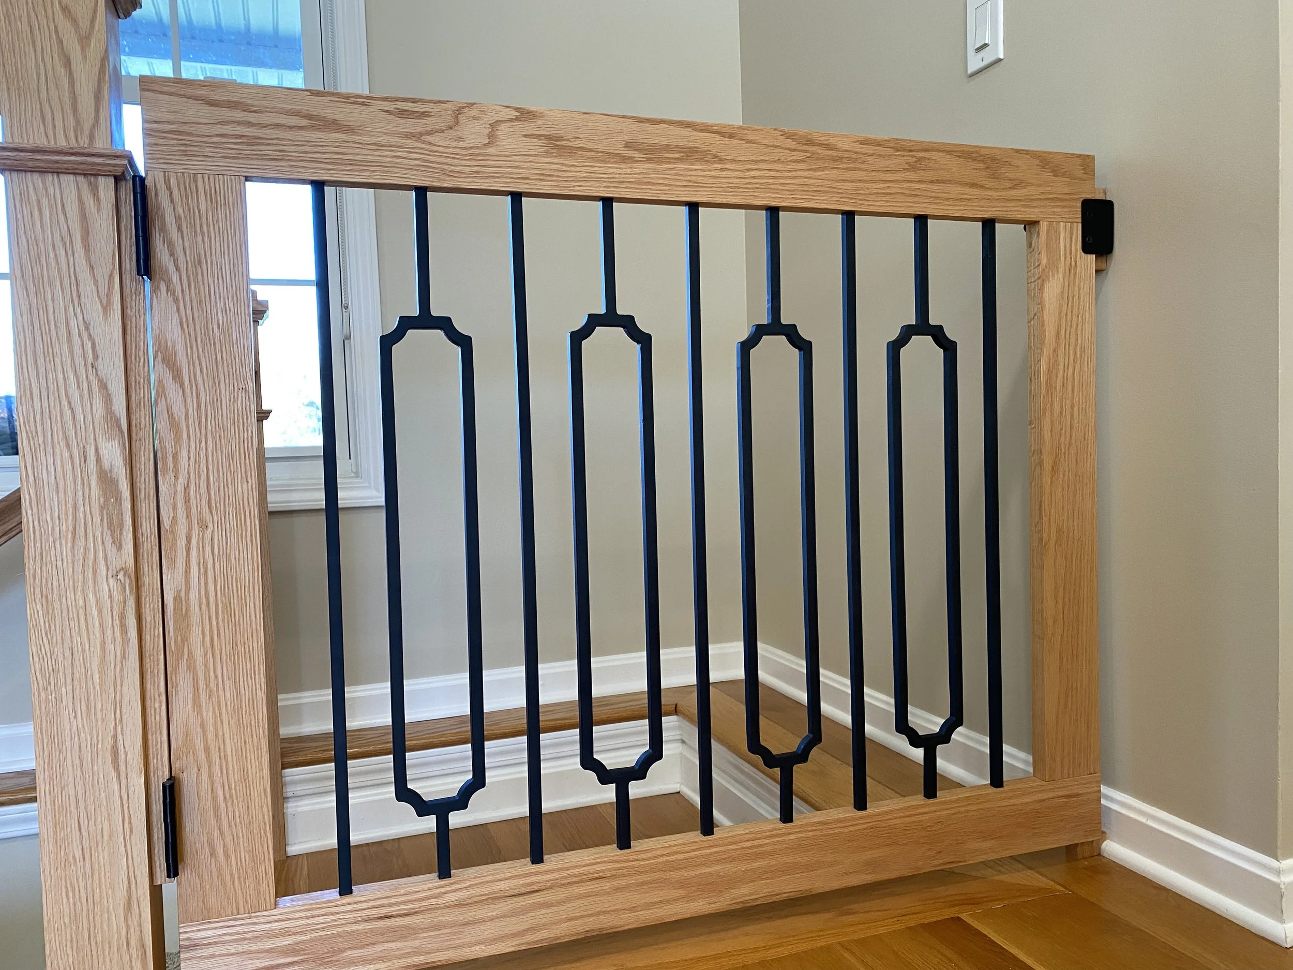
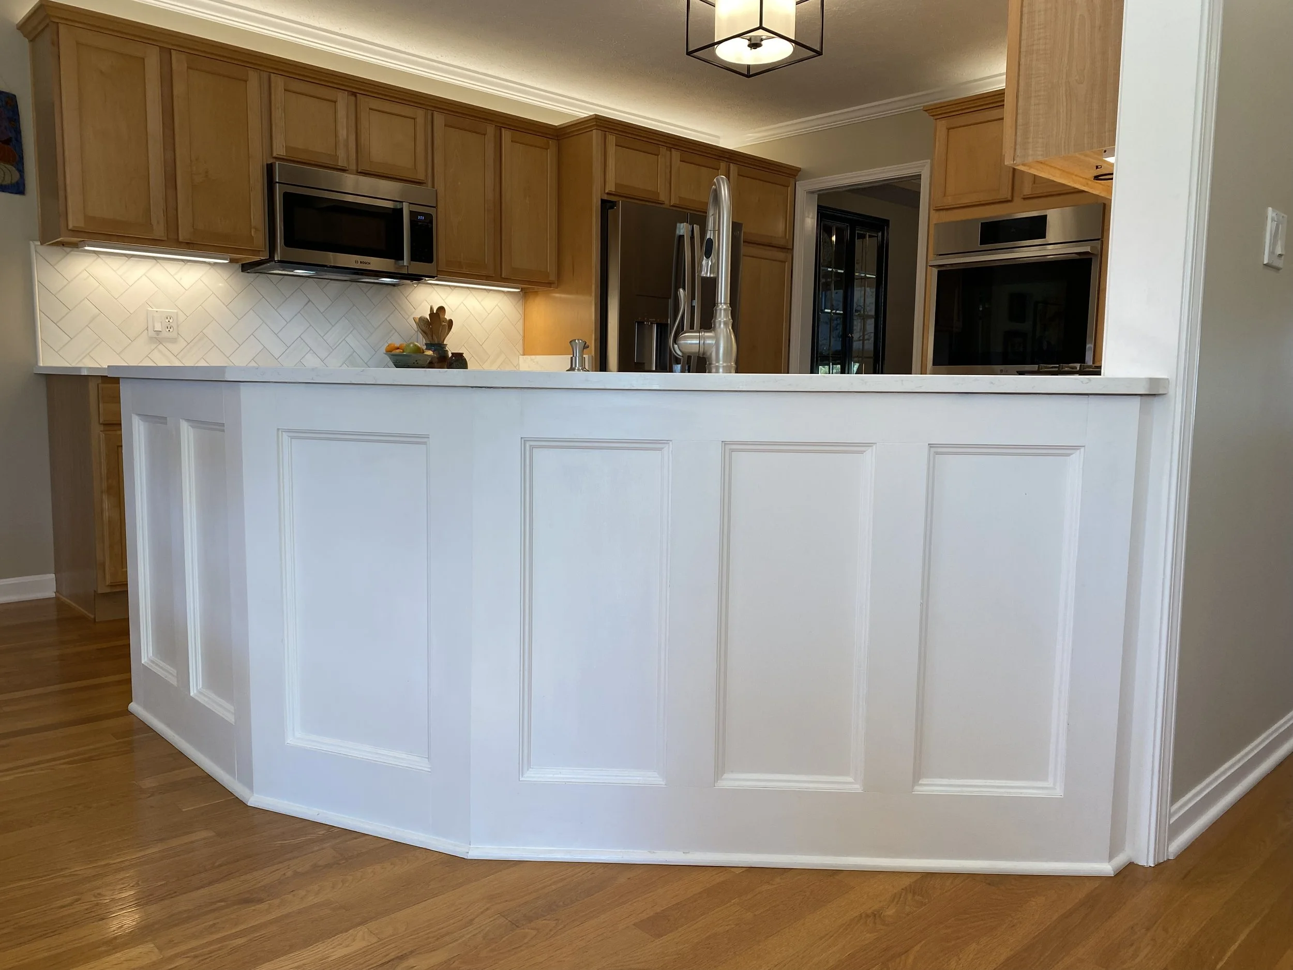
Architectural refinements including stair railing changes and kitchen peninsula detailing
Stage 2 gut renovation of the primary suite, laundry, and powder room for improved privacy and function
Expansive shower for two and soaking tub positioned for maximum impact
Stage 3 children’s bath designed to bridge the preferences of both teenage siblings
Design decisions balanced to reflect aspiration, practicality, and long-term value
-
The result is a home that feels more personal, more refined, and more fully aligned with the family living inside it: a layered, lasting environment where keepsakes and new investments come together in a way that feels thoughtful, grounded, and entirely their own.
-
Working with Tranquil Interiors was excellent. Deanna really listened to how my family lives in our home and designed around our needs. We are proud to show off our new space to family and friends.
From the beginning of the project to the finish, she was with us every step of the way to make sure everything went smoothly.
Deanna is very professional and we appreciated the quality of the products and the contractors used to complete the job.
I can't wait to update additional areas in our home with Tranquil Interiors.
I would recommend Deanna to anyone who wants to elevate their space!
Reverie Dream Build
A dream home designed for family life, beauty, and the rhythms of a growing household.
Scope of Work
New construction, custom floor plan, all FF&E, furniture, and pool house FF&E
-
For this project, our clients were a young couple preparing to build the dream home they had been working toward for years. They came from very different backgrounds and brought very different priorities to the process. He was drawn to scale, grandeur, and visual impact. She valued logic, livability, and thoughtful decision-making that would support their growing family for years to come. Together, they wanted a home that felt expansive and beautiful, but also grounded in how they actually lived day to day.
The challenge was that none of the floor plans they were considering truly worked as drawn. They had gathered ideas and inspiration, but the home they needed did not yet exist on paper. With children already in the picture (and more to come!) the design needed to support the movement, management, and complexity of a large and active household without sacrificing beauty, openness, or their desire to entertain well.
-
We began by reviewing the separate floor plans they were considering and identifying why none of them would fully support the life they were building. From there, we custom drafted a new plan that pulled together the strongest features from each, while eliminating the areas that would have created friction over time.
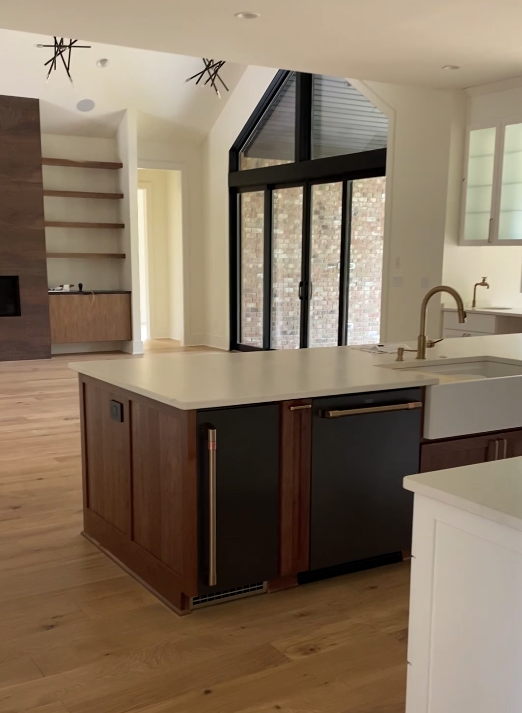
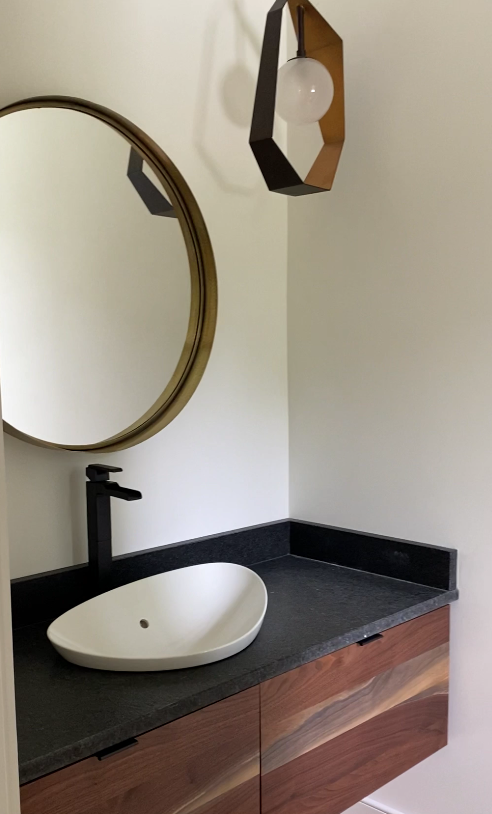
The design centered around real family flow. An expansive family hall off the garage was created to support the daily bustle of getting five children in and out the door. A supersized home office and drop zone gave their household management, children’s keepsakes, and homework a designated place that stayed close to the back entry and out of sight from guests. A separate family room near the kitchen created space for the children to play and relax while still remaining connected to the heart of the home. The open-plan main living spaces preserved views to nature and the pool beyond, while maintaining a clear line of sight for safety and connection.
Throughout the process, the design was a true reflection of how this family needed to live. Every move was made to balance beauty with utility, openness with privacy, and grandeur with the practical realities of family life.
-
Custom floor plan created from multiple plan concepts and redesigned around the family’s actual needs
Expansive family hall off the garage to support the daily movement of a large household
Home office and oversized drop zone for household management, homework, and organization
Separate family room near the kitchen for children’s play, gathering, and informal living
Split floor plan with a clear line of sight to the children’s wing
Primary suite positioned to capture expansive views of nature and sunsets over the pond
Open living spaces designed for entertaining while maintaining visual connection to the pool and landscape
Full FF&E, furnishings, and pool house design direction
-
The result is a dream home that feels as beautiful as it is livable. One thoughtfully designed to support a growing family, hold the energy of daily life, and create a stronger sense of ease, connection, and long-term function in every corner of the home.
-
“The play area that Tranquil Interiors designed and installed for us in December continues to be our favorite area in the house. Thank you, Deanna, for being so enjoyable to work with and making our family time more enriching than it already was!”
“It was not until we built and moved in could we fully appreciate the thoughts behind space flow and function that she had put into the build.
Our only regret is we don’t plan on building again!”