
Human Centered Commercial Spaces
Explore our collection of boutique workplaces and wellness-minded environments designed to support focus, function, and everyday wellbeing.
From concept-driven workplace assessments and strategic spatial planning to finishes, furnishings, and thoughtfully layered details, Tranquil Interiors serves select commercial clients across West Michigan, the Lakeshore, Grand Rapids, and surrounding communities.
Select a project below to learn more about how we create human-centered spaces that help people work, gather, and thrive.
Dale Family Dentistry
Expansion and redesign of existing practice
Body Haus Lifestyle Club
Design and build for pilates studio
TriCities Historic Museum
Coming 2027
Dale Family Dentistry
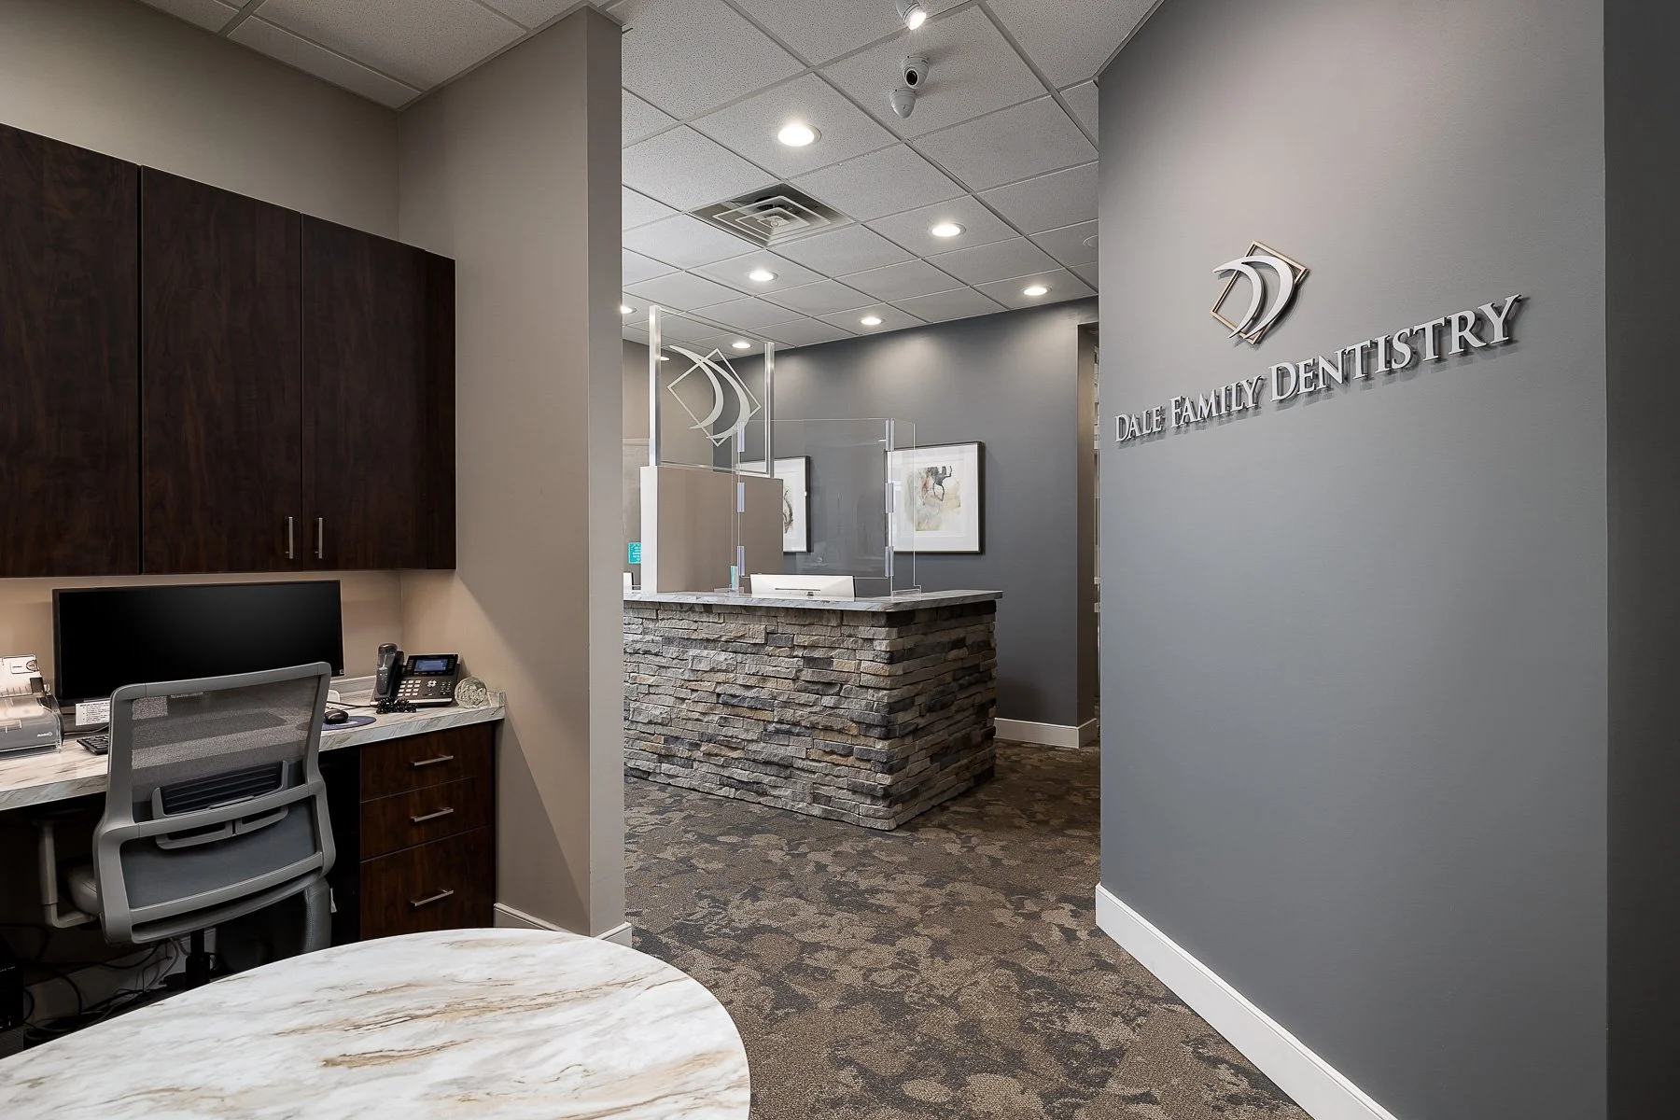
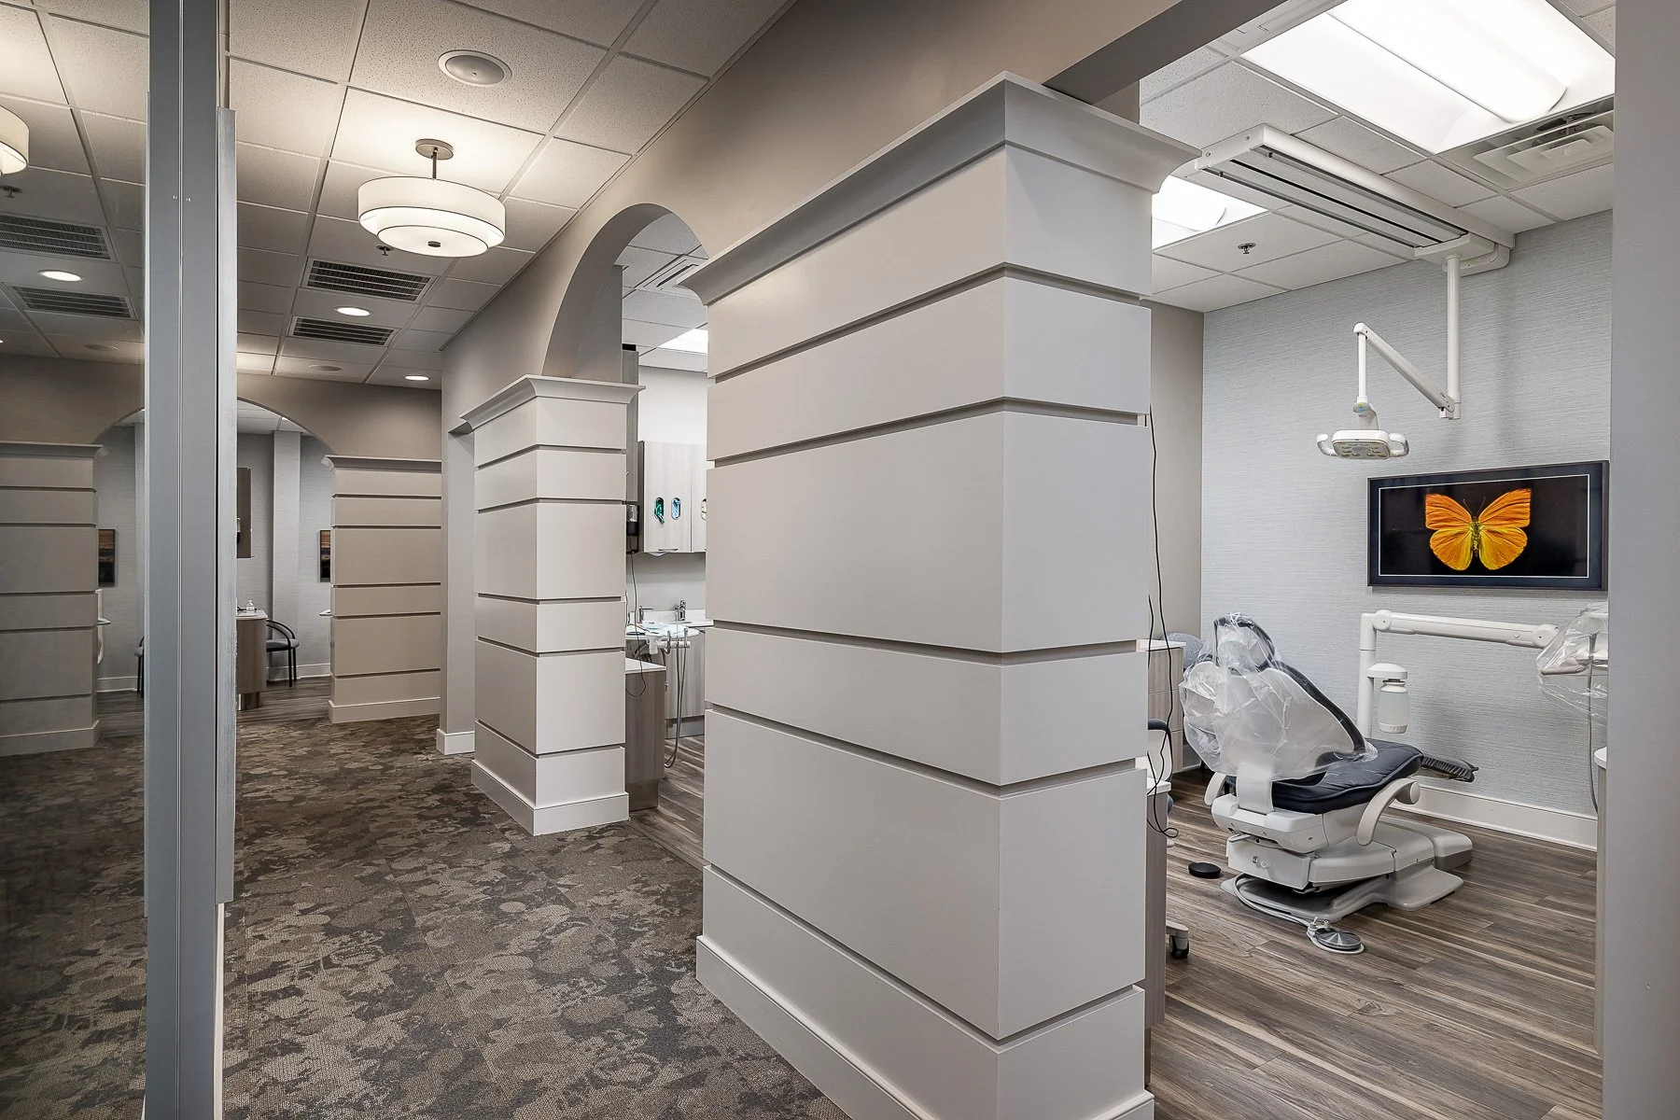
A dental practice reimagined to feel more welcoming, calming, and deeply considerate to the patient experience.
Scope of Work
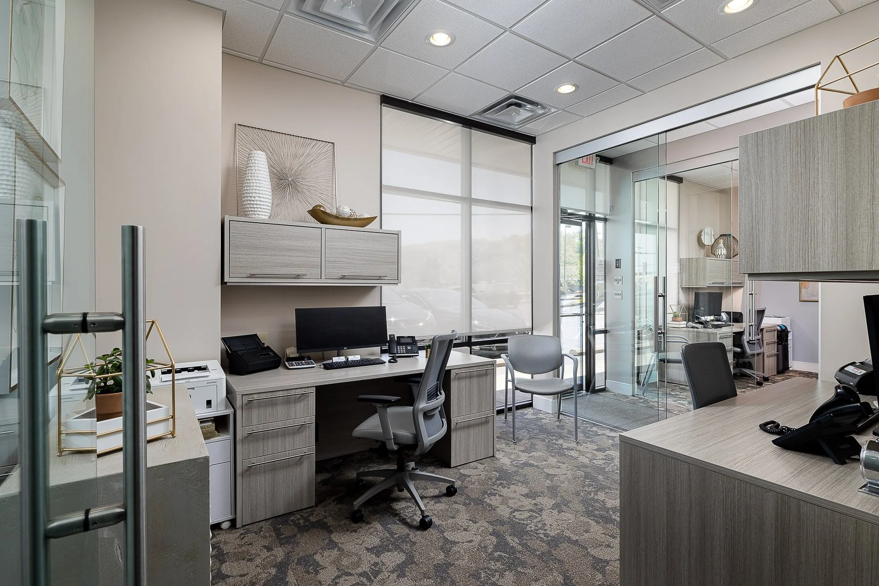
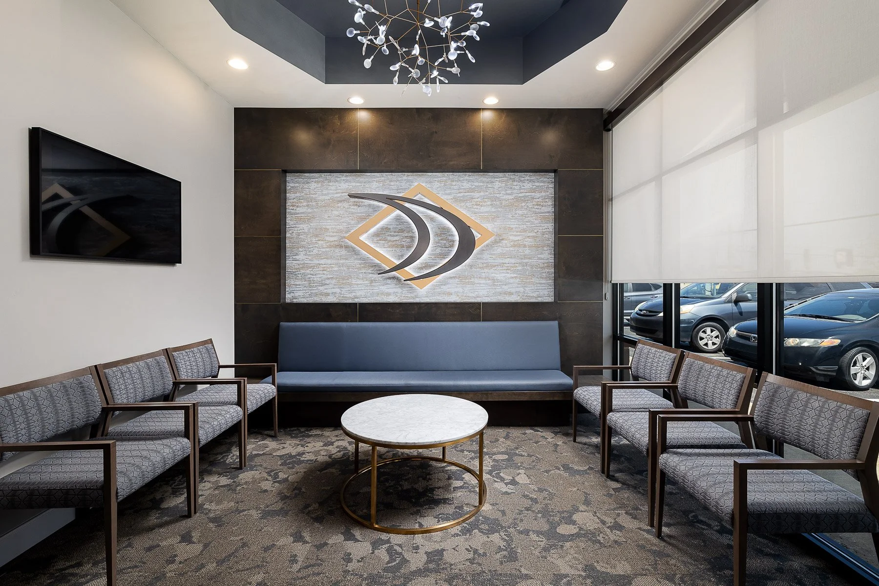
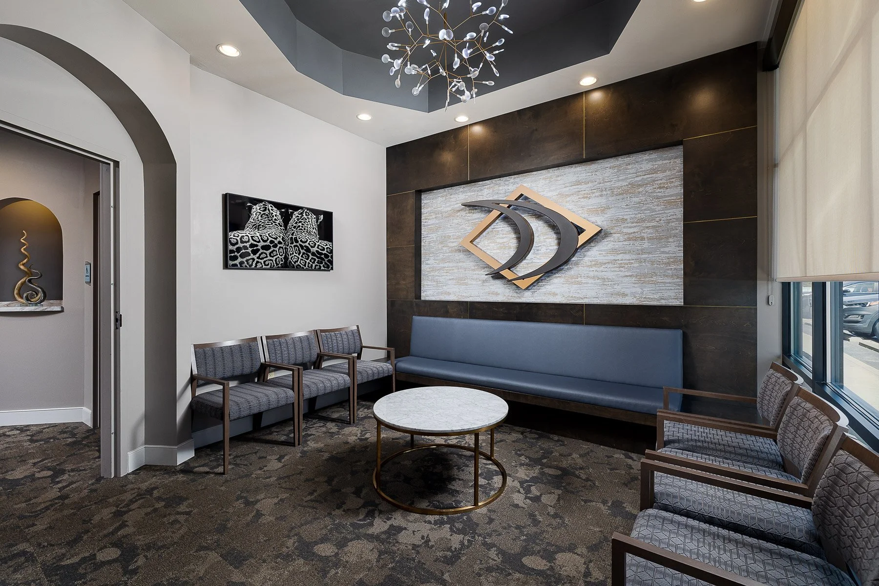
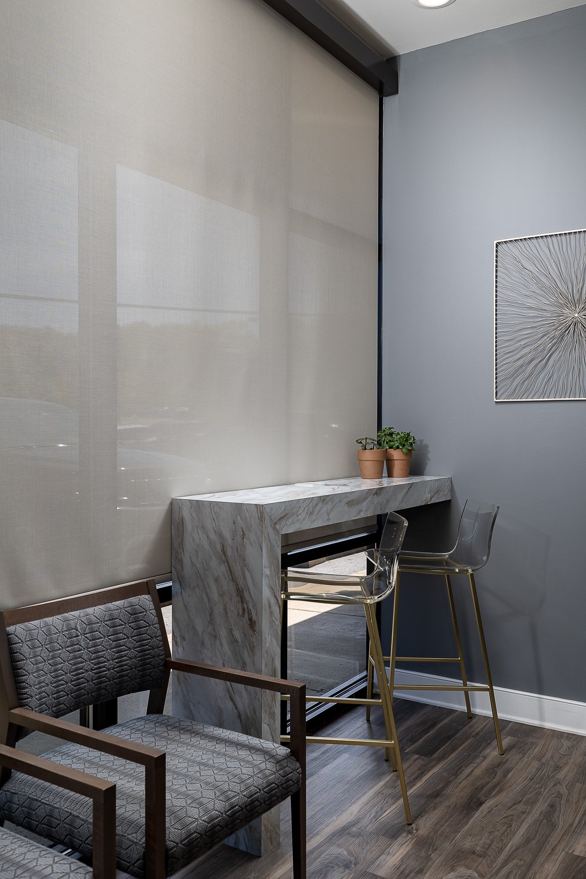
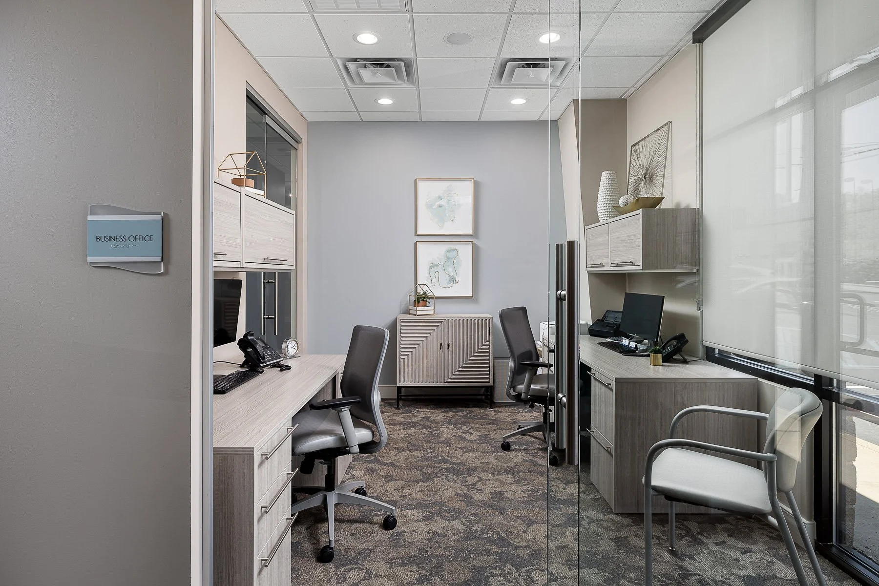
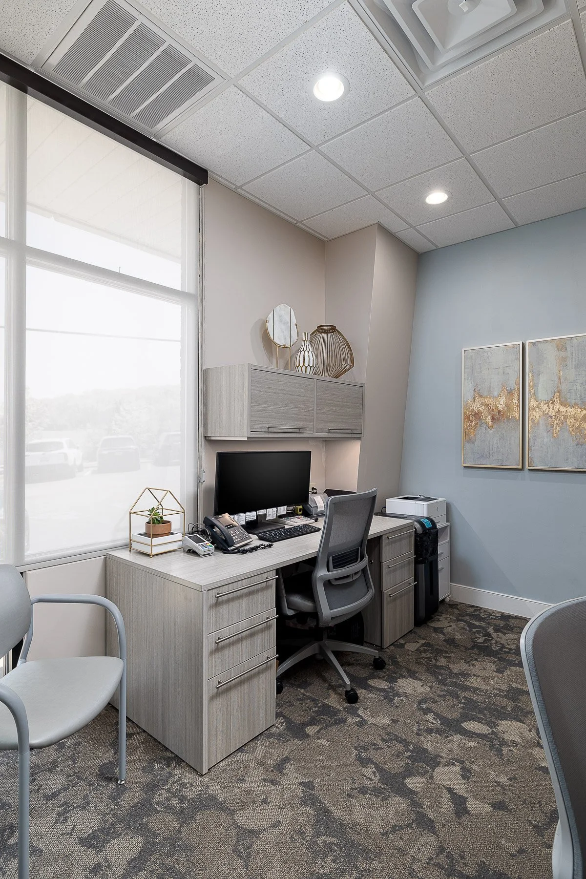
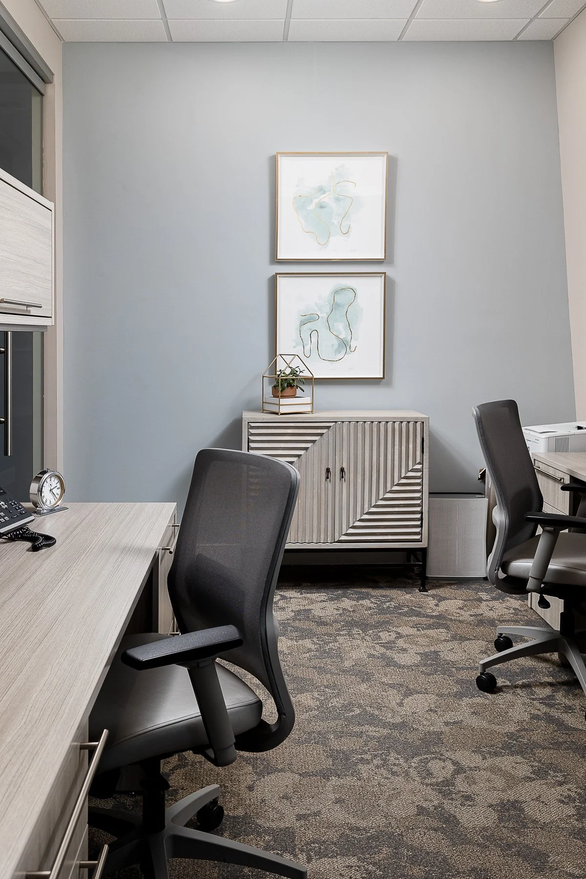
Expansion and redesign of a family dental practice, including finish selections, lighting, furnishings, and brand-aligned interior detailing
-
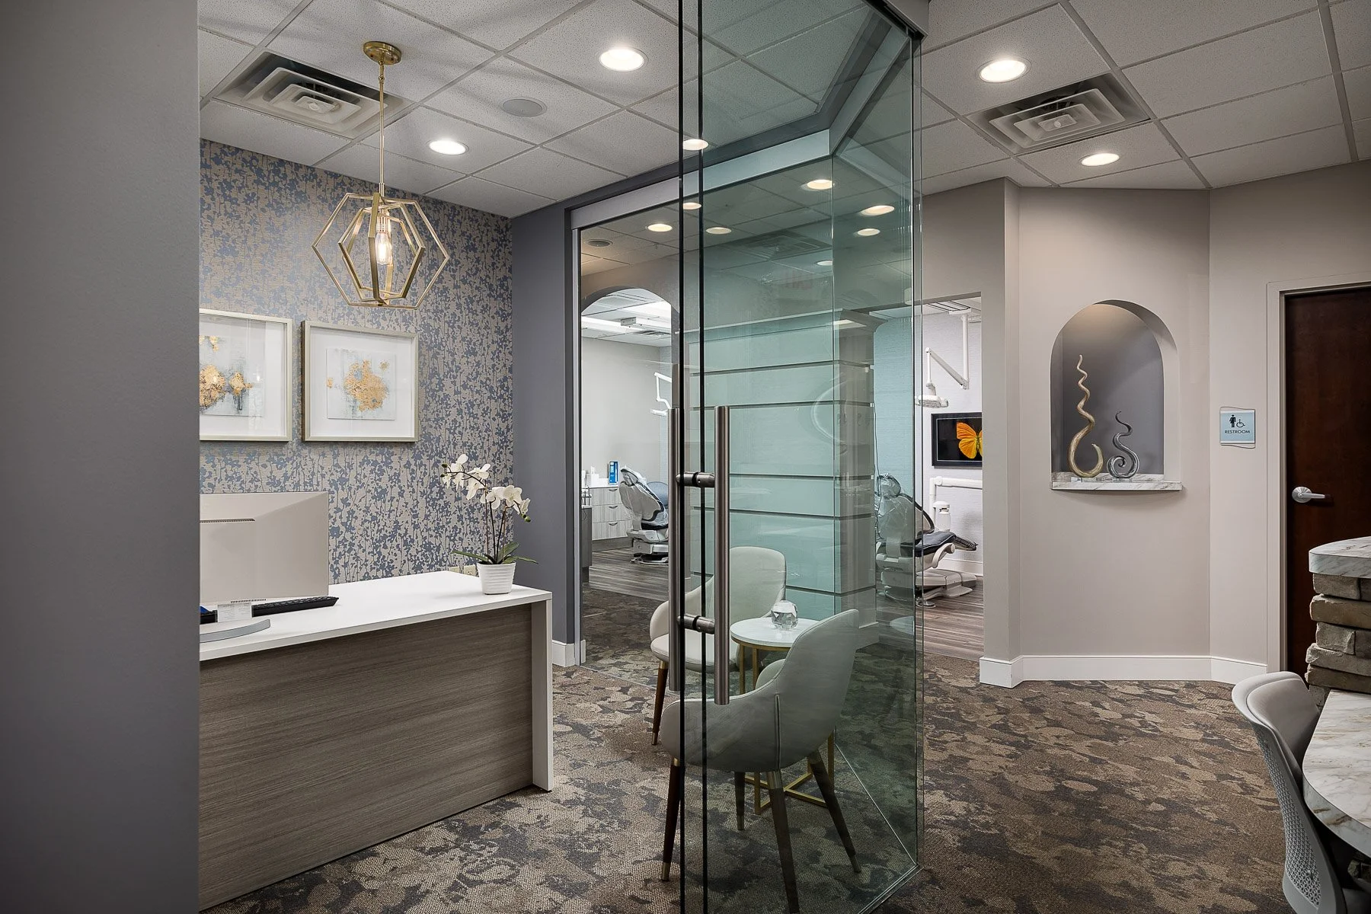
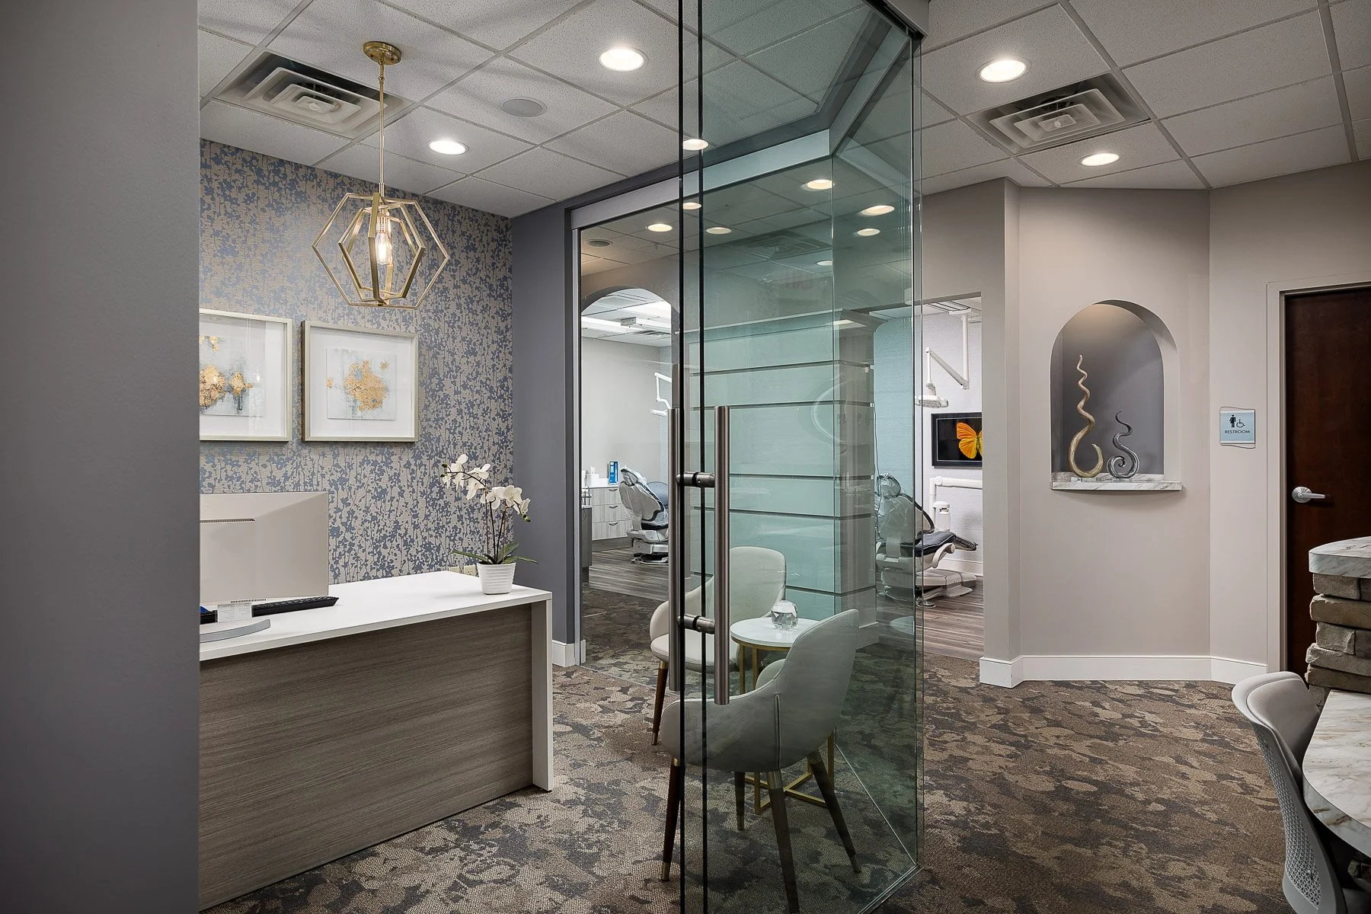
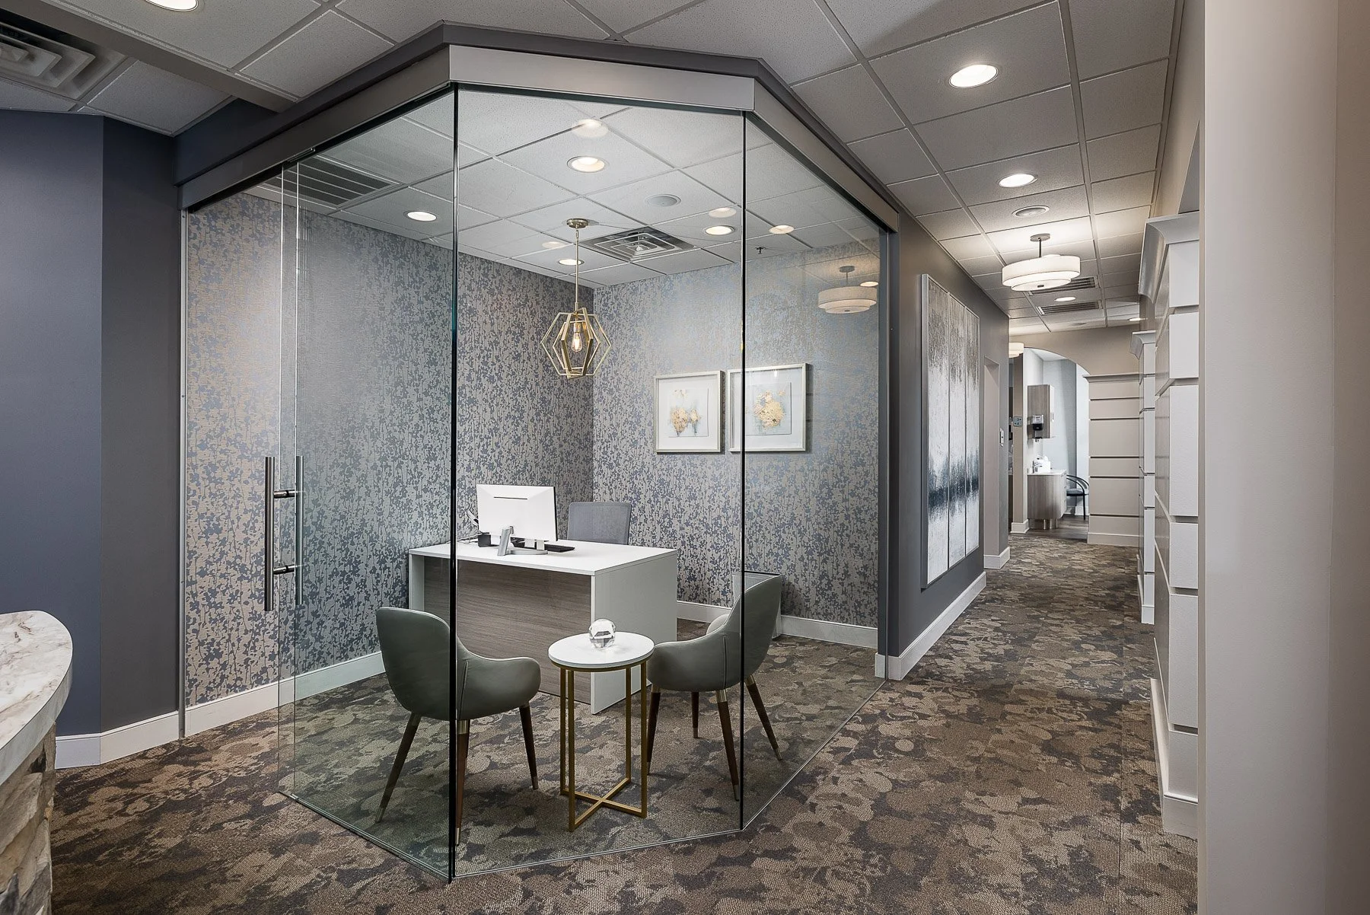
For this family dental practice, the goal was never simply to expand. It was to create a patient experience that felt more comforting, more elevated, and less clinical from the moment someone stepped inside.
The practice had already worked with Deanna in the past and knew they wanted someone who could guide them through a thoughtful review of the space, the possibilities, and the details that would lead to the best long-term outcome for both patients and staff. They wanted a space that reflected their quality of care and helped them continue attracting exceptional talent, while also giving patients a stronger sense of ease and trust.
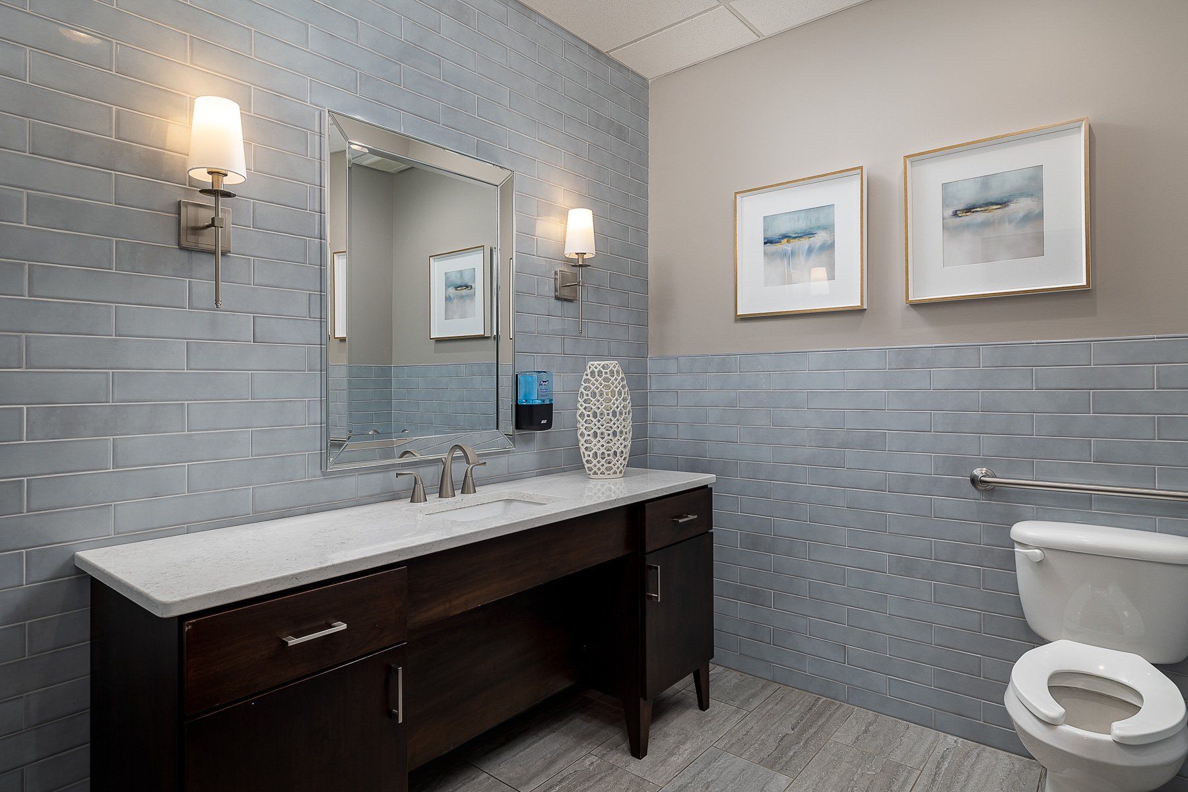
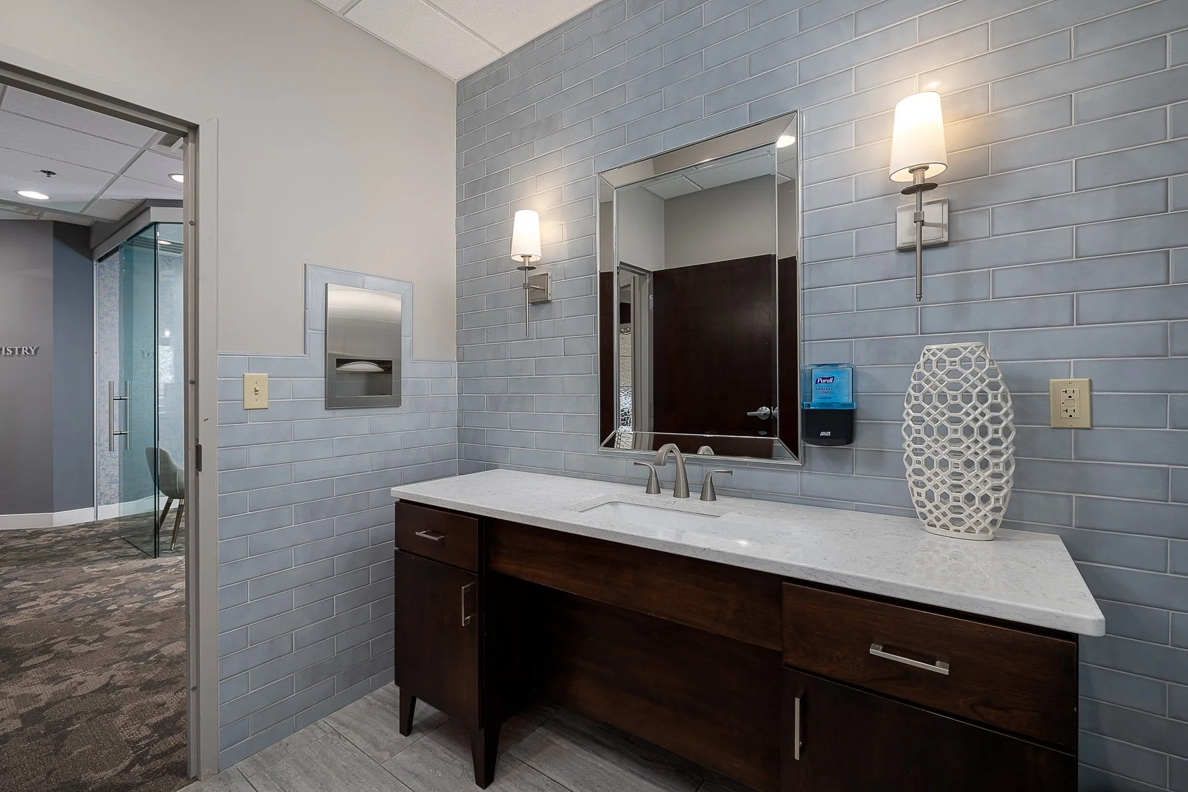
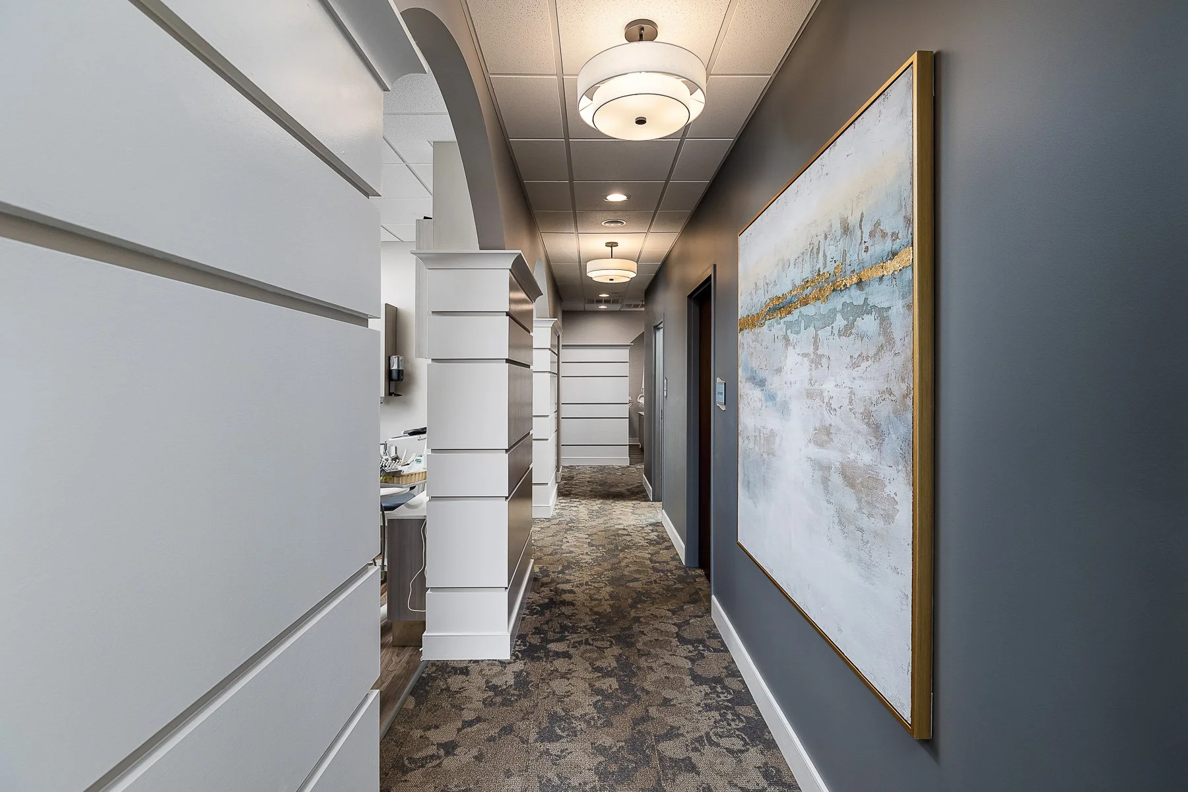
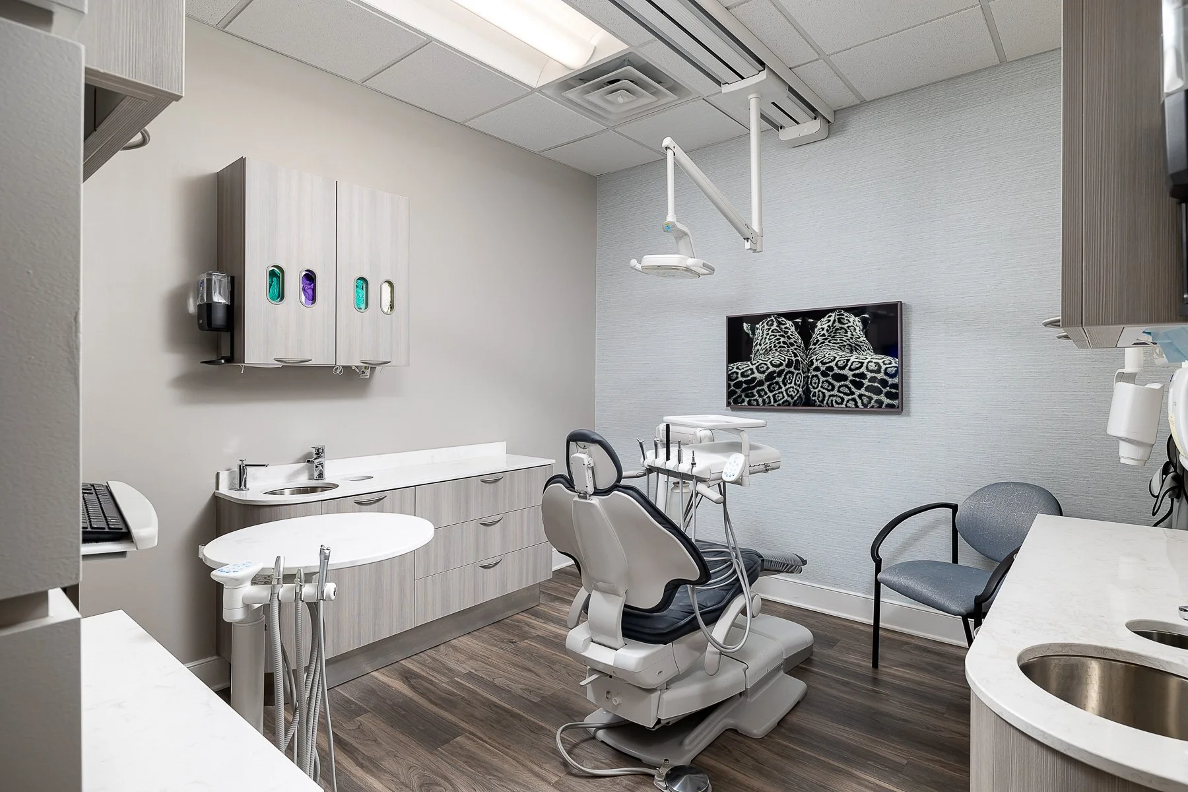
To move the practice away from a typical medical feel, the design layered soothing colors, tactile and visual texture, custom trim work, art, and residential-inspired details into the space. Lighting was carefully considered to transition from reception through circulation spaces and into the exam rooms, helping patients feel subtly guided and at ease along the way. The result is a dental office that feels more welcoming, more grounded, and more supportive of the people within it.
It is proof that healthcare environments can feel deeply professional without ever feeling cold.
-
We began by considering how the space should feel, not just how it should function. The goal was to create an environment that reduced the clinical feel patients often expect in a dental setting and replace it with something more grounded, comforting, and refined.
To do that, Deanna layered residential-inspired details throughout the design, including warm finishes, custom trim work, art, and more tactile materiality. Lighting was carefully considered to create a softer transition from the reception area through circulation spaces and into treatment rooms, helping patients feel subtly guided and more at ease along the way. Every choice was made to support the experience of being there for both the people receiving care and the people providing it.
The result is a practice that feels more welcoming, more calming, and more fully aligned with the level of service the team delivers every day.
-
Expansion and redesign of a family dental practice
Finish and material selections designed to soften the clinical feel of the space
Layered lighting to create more comfort and visual ease throughout the patient journey
Residential-inspired details including trim work, art, and tactile warmth
Furnishings and interior elements chosen to support both patient comfort and staff experience
A design language that elevated the overall brand perception of the practice
Thoughtful balance between professionalism, warmth, and daily functionality
-
The result is a dental practice that feels deeply professional without feeling cold: a more human-centered healthcare environment designed to put people at ease, support the team within it, and create a more welcoming experience from the moment patients walk through the door.
-
“I had a great experience working on our office project with Deanna from Tranquil Interiors! She is super easy to work with, has great ideas, and is very skilled in creating beautiful designs!!
We absolutely love our new office design! She was very patient with me, and that was very valuable in our working relationship!
I would give Deanna 5 stars out of 5, and I’m very confident to recommend Deanna any opportunity I get! She was, and is a real blessing in my life!! Thank you, Deanna!!
Many patients have continued to comment on how beautiful and comforting the space became. Saying things such as, “It feels like I'm checking into a hotel, not a dental appointment!”
- Theresa Dale | Client
Body Haus Lifestyle Club
A wellness studio designed for flow, warmth, and the sensory experience of movement.
Scope of Work
Interior design for a boutique wellness studio, including spatial planning, finish direction, branded design features, storage solutions, and guest experience flow.
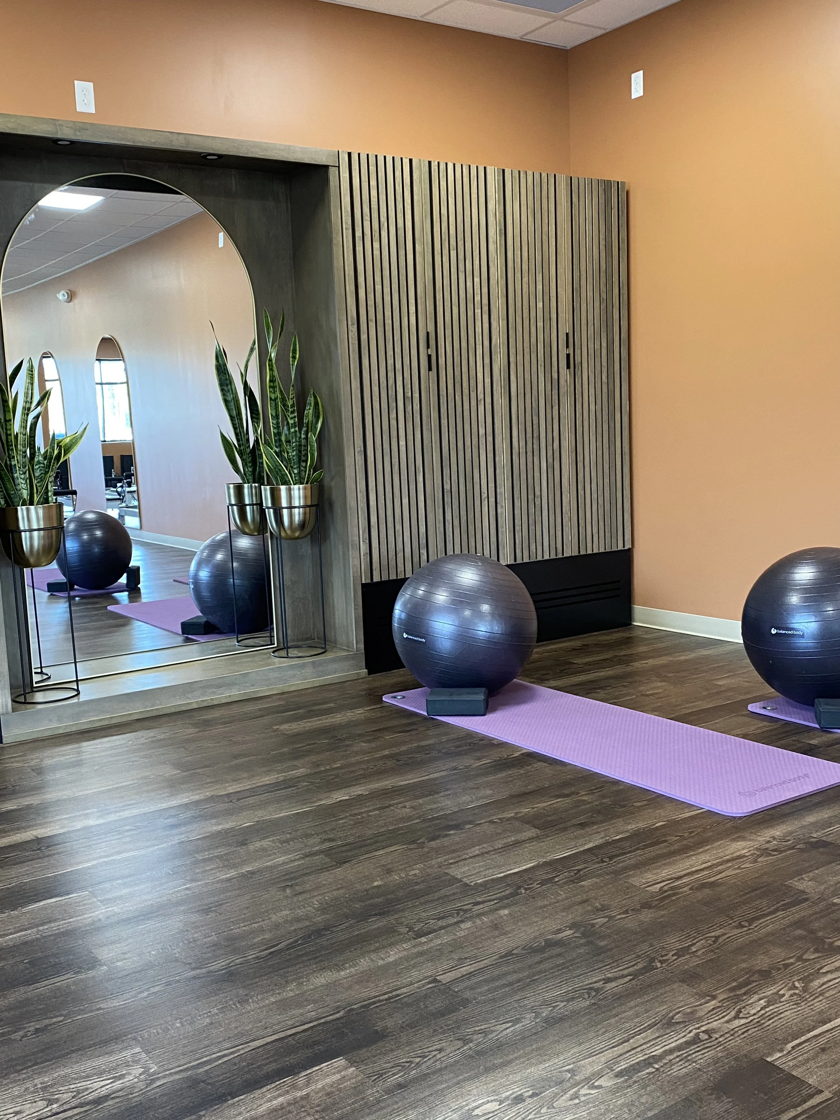
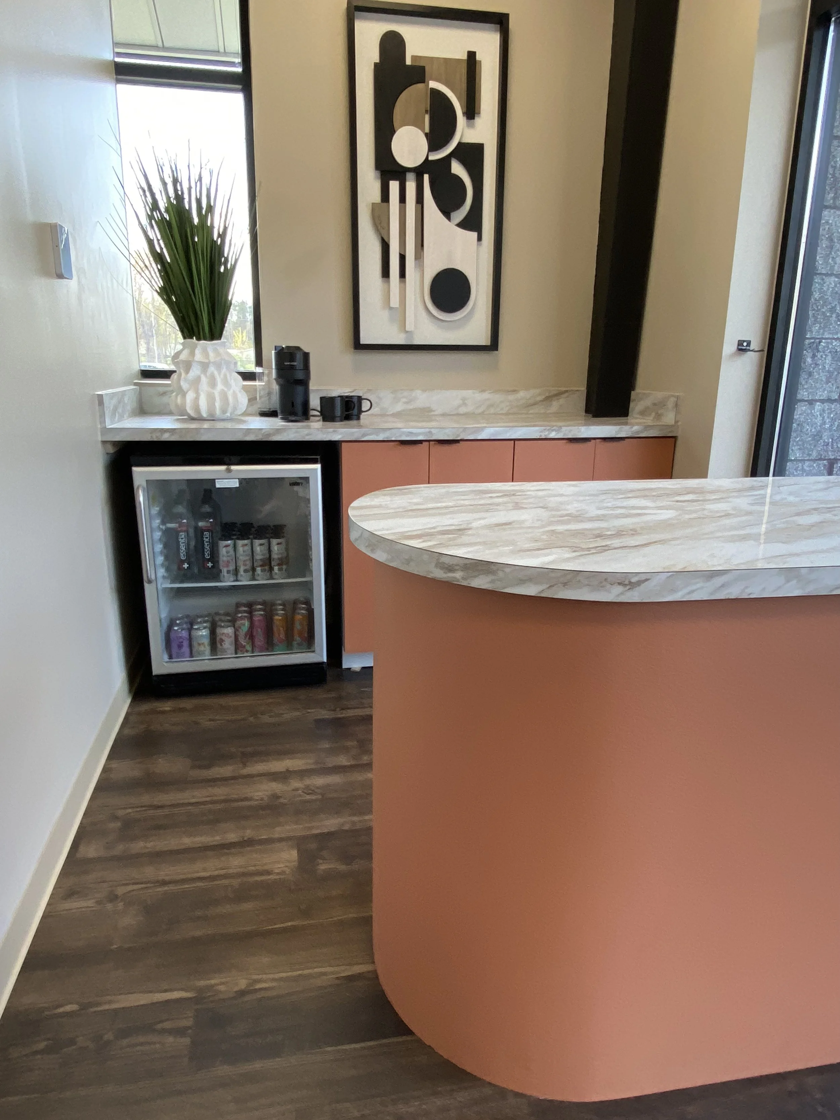
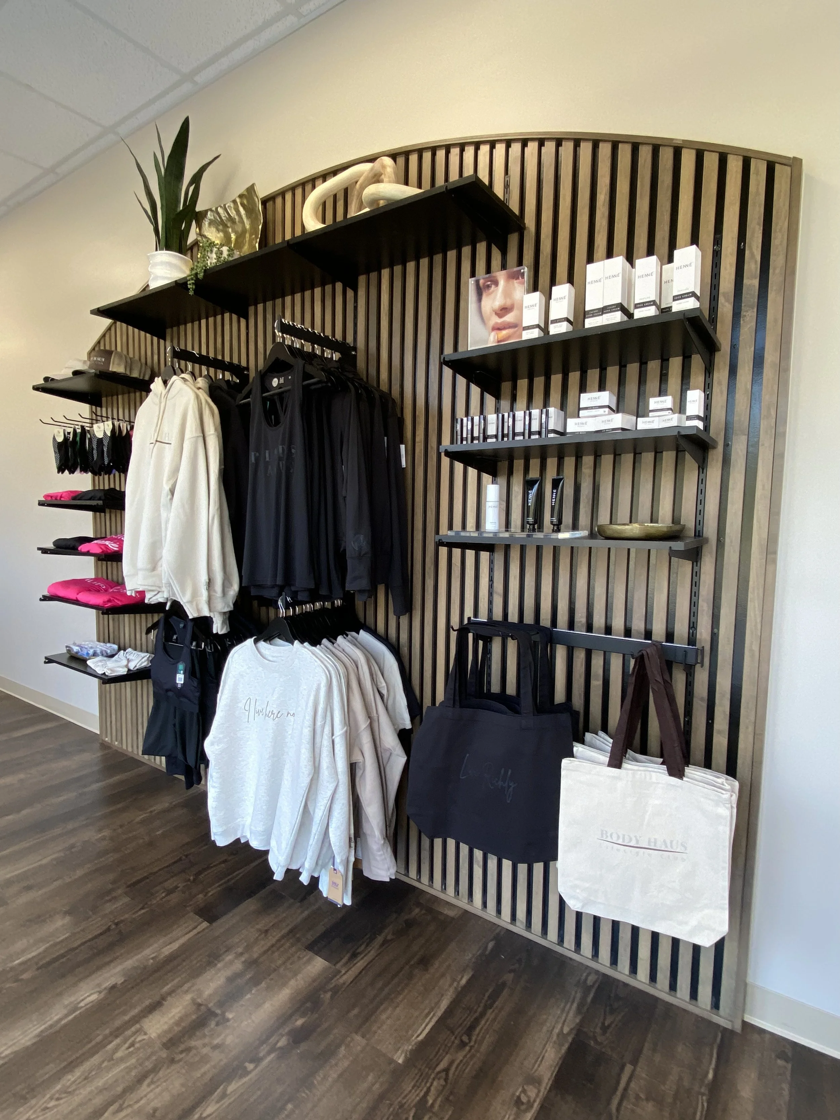
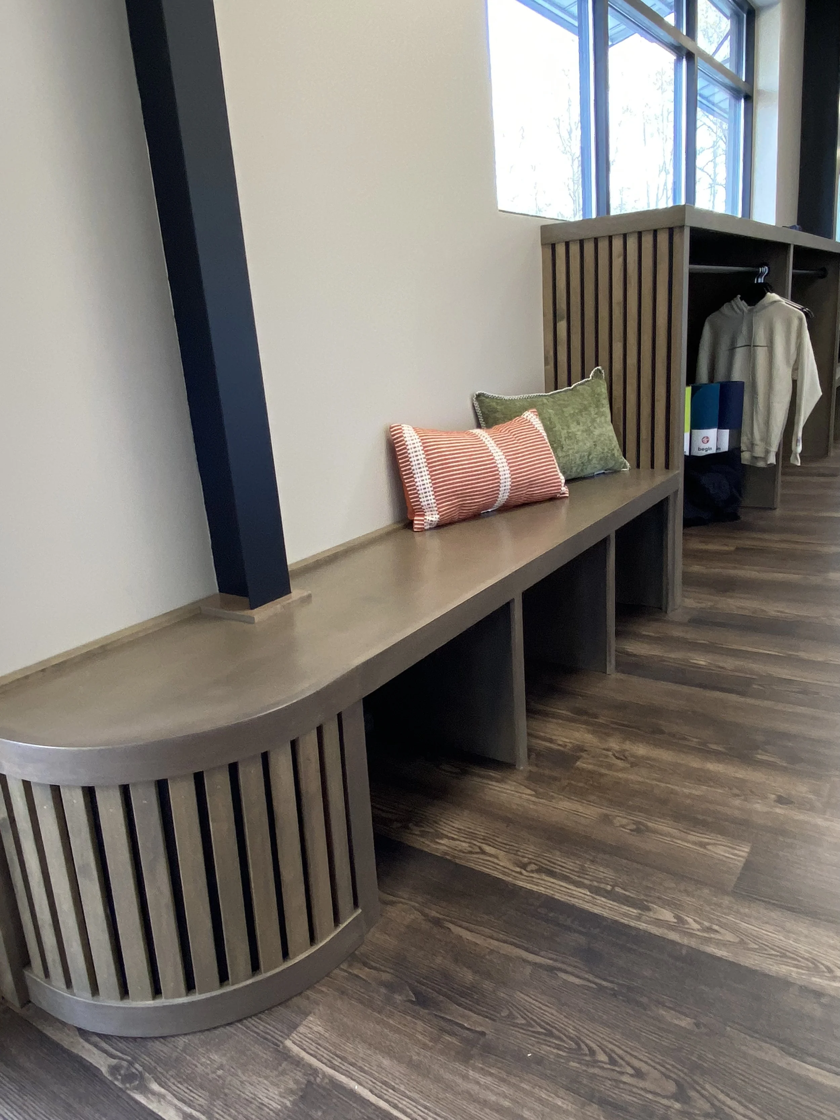
-
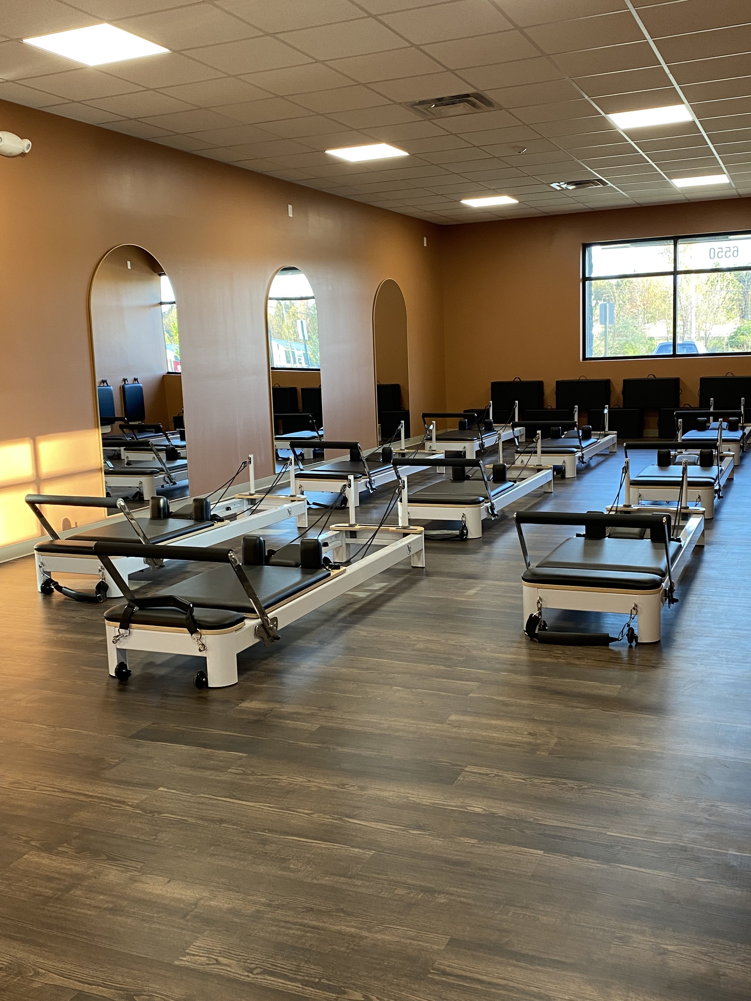
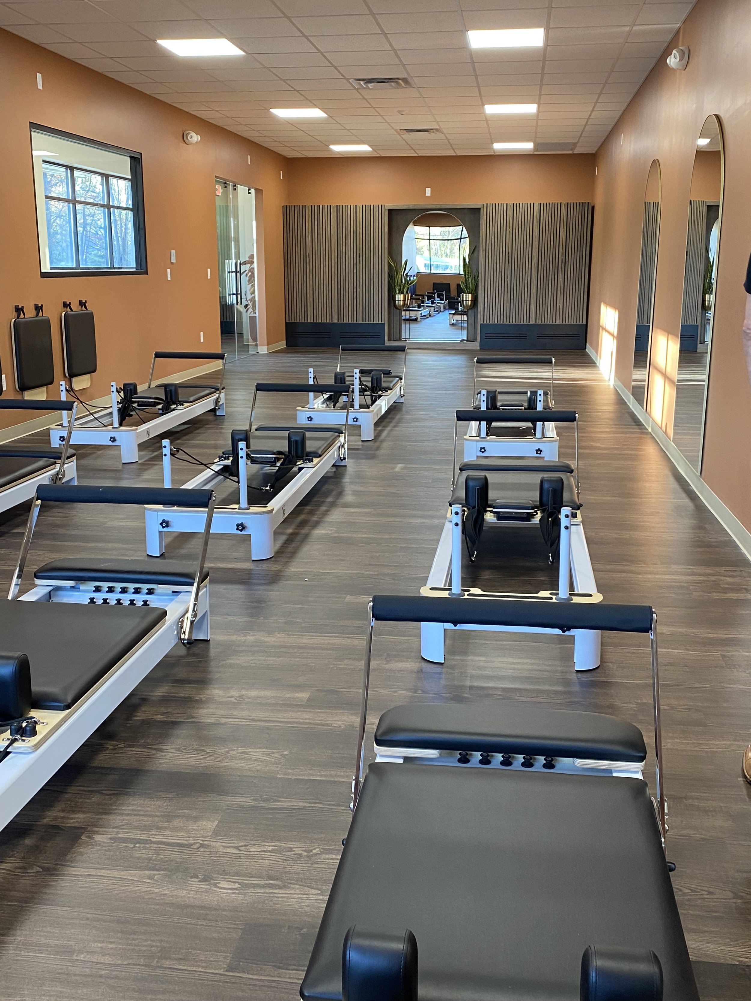
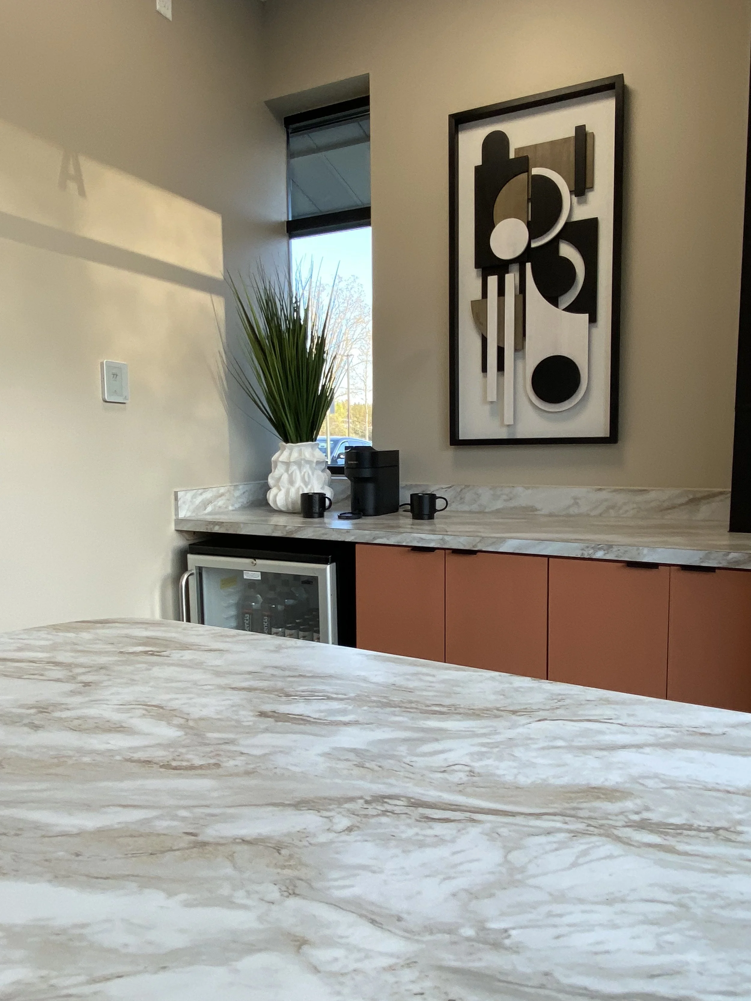
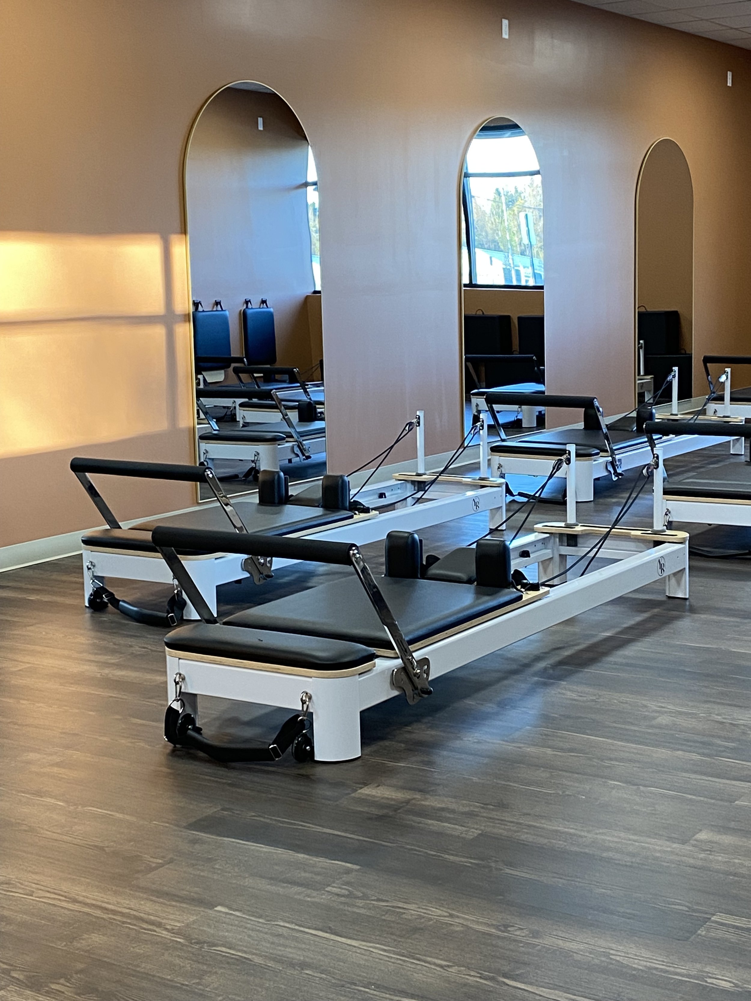
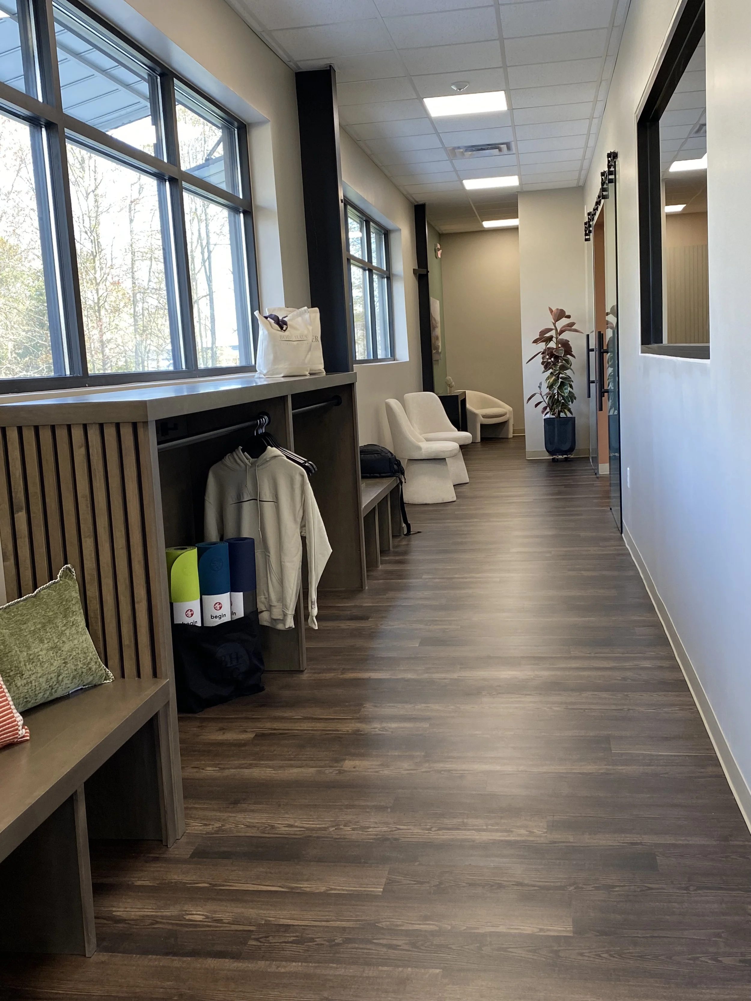
Body Haus Lifestyle Club was envisioned as more than a fitness studio. It was meant to feel like an immersive lifestyle destination: one that blended Pilates, yoga, sauna, red light therapy, and cold plunge into a warm, elevated brand experience.
The footprint, however, was tight. Every inch of the space had to work harder without feeling cramped or overly utilitarian. The client came to Tranquil Interiors seeking guidance that would take their brand beyond what they could have achieved on their own, while also creating a design language that could be carried into future locations.
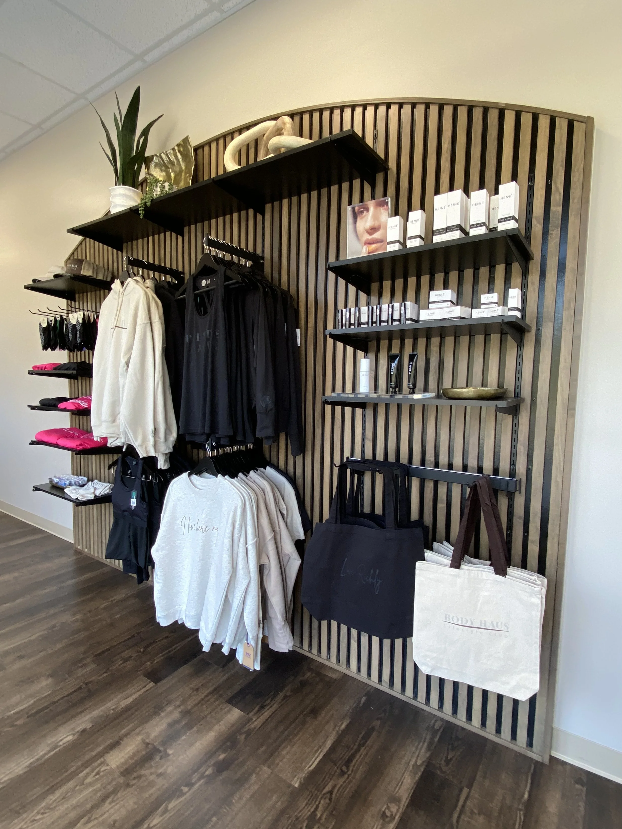
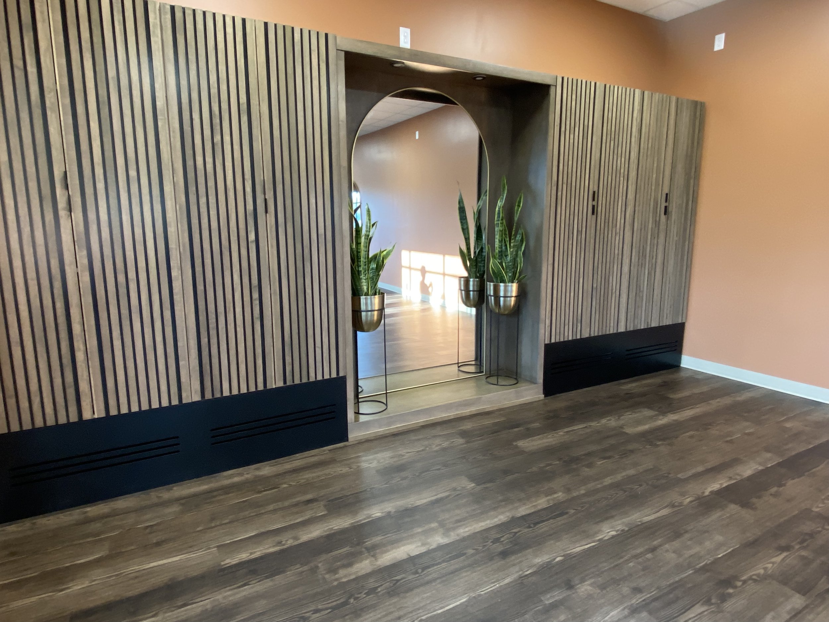
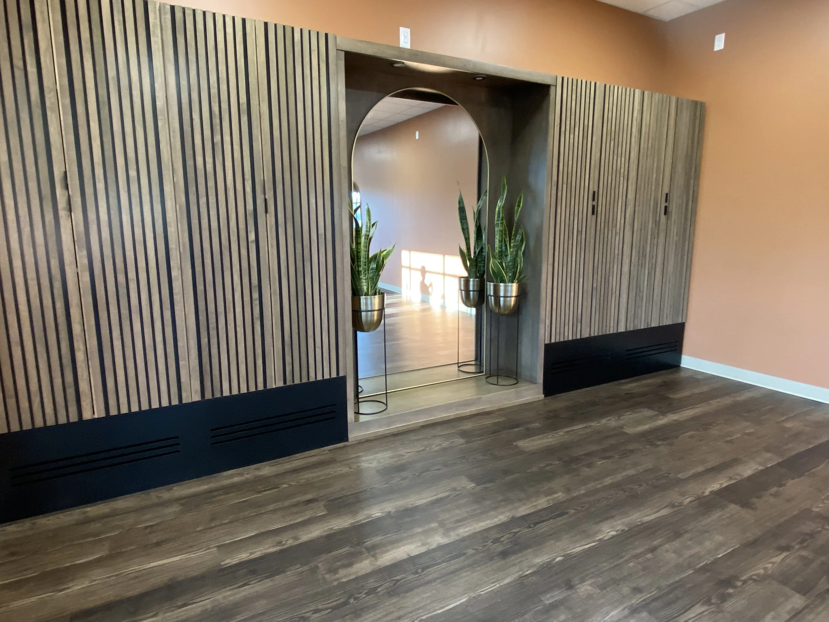
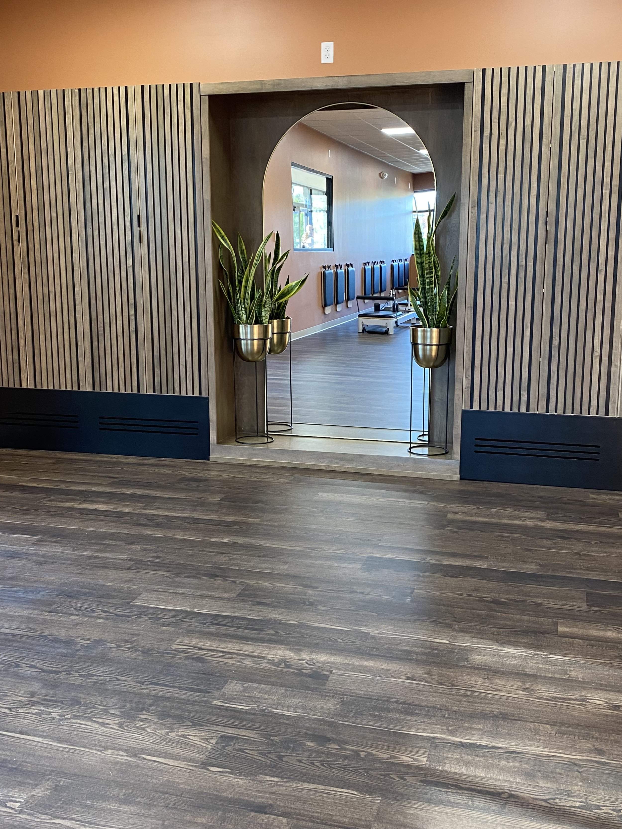
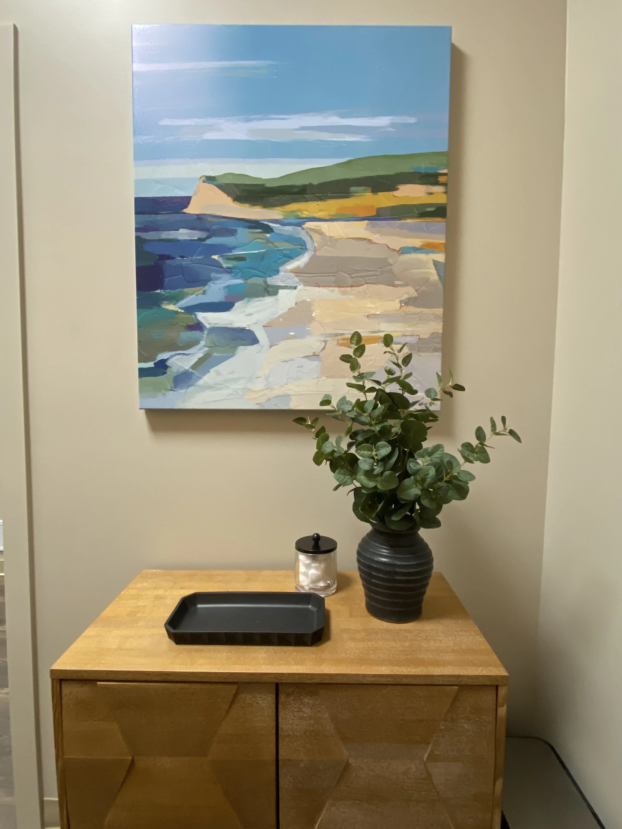
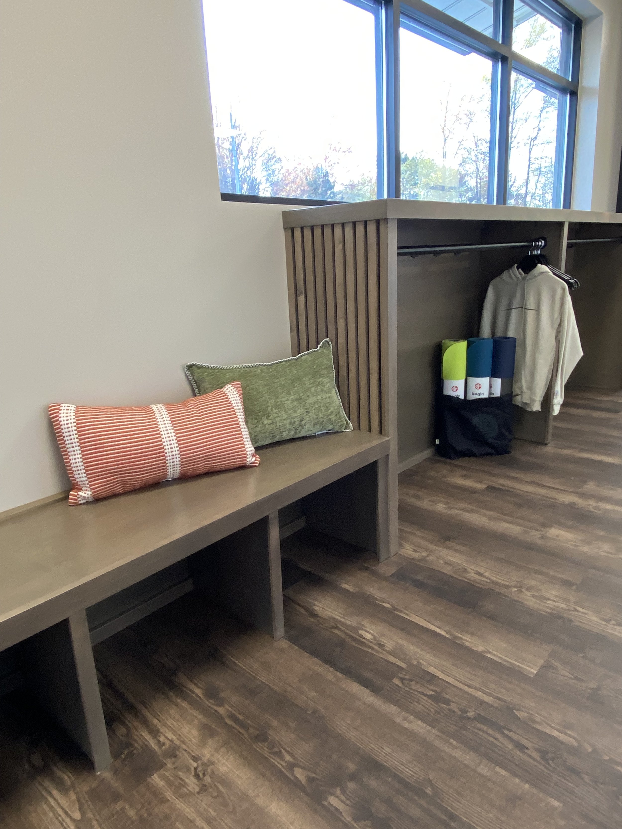
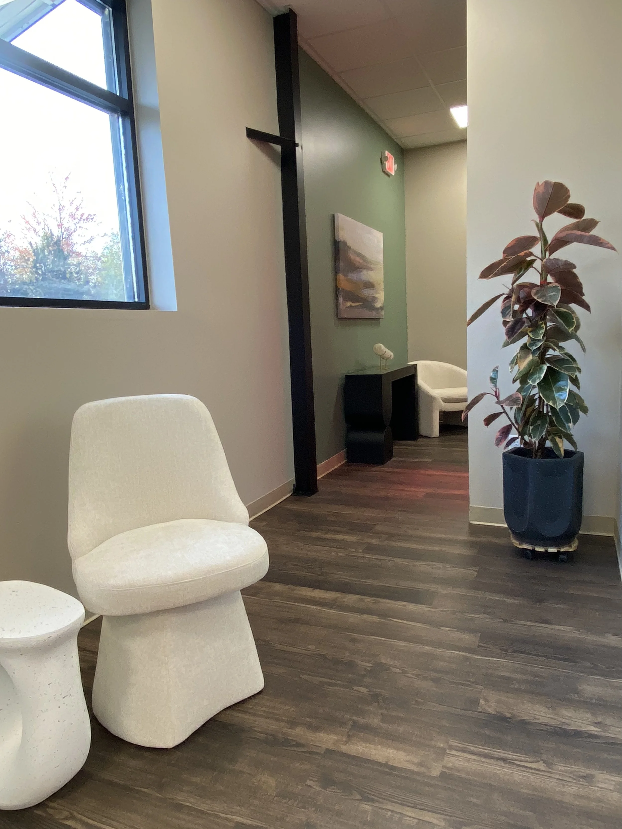
Using a neuroaesthetic lens, the design focused on how people would physically and emotionally move through the space. Rounded corners softened traffic patterns and improved flow within the constrained layout. Reeded panels added warmth, texture, emphasis, and wayfinding without consuming valuable square footage. Check-in, retail, storage, and transitional spaces were layered thoughtfully so that the studio felt serene, refined, and highly functional from the moment a client walked through the door.
The result is a wellness environment that feels both luxurious and intuitive. A space designed to calm the nervous system, support movement, and deepen the overall experience of the brand.
-
We approached the studio through a neuroaesthetic lens, paying close attention to how people would move through the space and how the environment could subtly influence the way they felt once inside it.
Rounded forms were used to soften transitions and improve flow in a compact layout. Reeded panels introduced warmth, texture, and visual rhythm while also helping define zones and conceal storage without taking up unnecessary square footage. Check-in, retail, and transition areas were layered thoughtfully so that the studio felt both refined and intuitive from the very first interaction.
Rather than simply fitting functions into a small footprint, the design focused on shaping an atmosphere. One that would feel restorative, high-touch, and quietly energizing to the people using it every day.
-
Interior design for a boutique wellness and movement studio
Spatial planning to support multiple wellness offerings within a compact footprint
Rounded architectural and design moments to soften flow and improve movement through the space
Reeded panel detailing to add warmth, texture, emphasis, and discreet storage
Intentional layering of check-in, retail, and transitional zones
Branded interior language designed to support future growth into additional locations
A neuroaesthetic approach to creating a calmer, more intuitive sensory experience
-
The result is a wellness studio that feels both luxurious and highly functional…a space designed to support movement, restoration, and the overall experience of wellbeing through every detail, material, and transition.
-
“Tranquil Interiors has been nothing short of exceptional.
From concept to completion, their design work for our new Body Haus Lifestyle Club has exceeded every expectation. They not only brought our vision to life but elevated it in ways we couldn’t have imagined. Every detail—from the flow of the space to the textures, color palette, and lighting—was thoughtfully curated to create a serene, luxurious, and highly functional environment.
Their team was professional, communicative, and truly invested in delivering something remarkable. They listened, adapted, and delivered a final result that reflects both our brand and our values. The feedback from our members and guests has been overwhelmingly positive—we’re constantly complimented on the aesthetic and feel of the space.
We can’t recommend Tranquil Interiors highly enough. Thank you for helping us create a space that inspires wellness and community every single day!”